Leave a Message

Thank you for your message. We will be in touch with you shortly.

249 Ohio Avenue
249 Ohio Avenue
249 Ohio Avenue
249 Ohio Avenue
249 Ohio Avenue
249 Ohio Avenue
249 Ohio Avenue
249 Ohio Avenue
249 Ohio Avenue
249 Ohio Avenue
249 Ohio Avenue
249 Ohio Avenue
249 Ohio Avenue
249 Ohio Avenue
249 Ohio Avenue
249 Ohio Avenue
249 Ohio Avenue
249 Ohio Avenue
249 Ohio Avenue
249 Ohio Avenue
249 Ohio Avenue
249 Ohio Avenue
249 Ohio Avenue
249 Ohio Avenue
249 Ohio Avenue
249 Ohio Avenue
249 Ohio Avenue
249 Ohio Avenue
249 Ohio Avenue
249 Ohio Avenue
249 Ohio Avenue
249 Ohio Avenue
249 Ohio Avenue
249 Ohio Avenue
249 Ohio Avenue
249 Ohio Avenue
249 Ohio Avenue
249 Ohio Avenue
249 Ohio Avenue
249 Ohio Avenue
249 Ohio Avenue
249 Ohio Avenue
249 Ohio Avenue
249 Ohio Avenue
249 Ohio Avenue
249 Ohio Avenue
249 Ohio Avenue
249 Ohio Avenue
249 Ohio Avenue
249 Ohio Avenue
249 Ohio Avenue
249 Ohio Avenue
249 Ohio Avenue
SEE ALL PHOTOS
249 Ohio Avenue
249 Ohio Avenue
249 Ohio Avenue
249 Ohio Avenue
249 Ohio Avenue
249 Ohio Avenue
249 Ohio Avenue
249 Ohio Avenue
249 Ohio Avenue
249 Ohio Avenue
249 Ohio Avenue
249 Ohio Avenue
249 Ohio Avenue
249 Ohio Avenue
249 Ohio Avenue
249 Ohio Avenue
249 Ohio Avenue
249 Ohio Avenue
249 Ohio Avenue
249 Ohio Avenue
249 Ohio Avenue
249 Ohio Avenue
249 Ohio Avenue
249 Ohio Avenue
249 Ohio Avenue
249 Ohio Avenue
249 Ohio Avenue
249 Ohio Avenue
249 Ohio Avenue
249 Ohio Avenue
249 Ohio Avenue
249 Ohio Avenue
249 Ohio Avenue
249 Ohio Avenue
249 Ohio Avenue
249 Ohio Avenue
249 Ohio Avenue
249 Ohio Avenue
249 Ohio Avenue
249 Ohio Avenue
249 Ohio Avenue
249 Ohio Avenue
249 Ohio Avenue
249 Ohio Avenue
249 Ohio Avenue
249 Ohio Avenue
249 Ohio Avenue
249 Ohio Avenue
249 Ohio Avenue
249 Ohio Avenue
249 Ohio Avenue
249 Ohio Avenue
249 Ohio Avenue
Courtesy of RE/MAX Unlimited Real Estate
For Sale

249 Ohio Avenue

249 Ohio Avenue, Whitehall Twp, PA 18052

$329,900
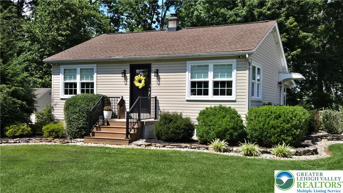
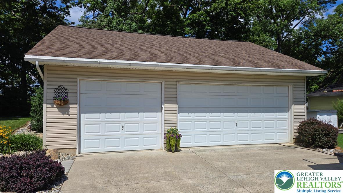
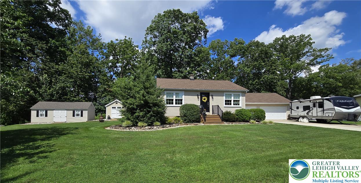
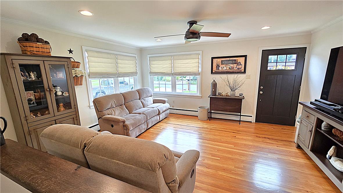
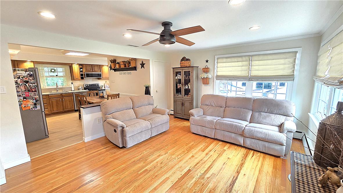
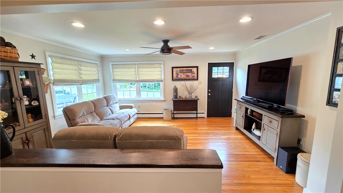
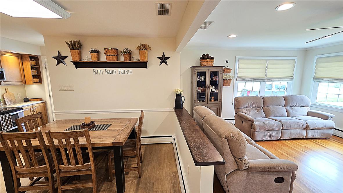
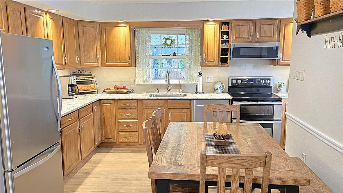
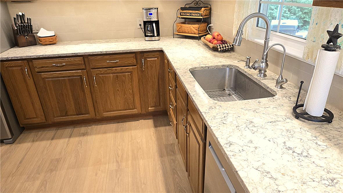
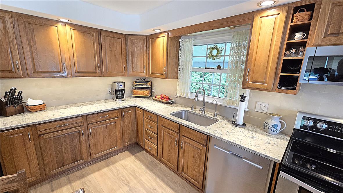
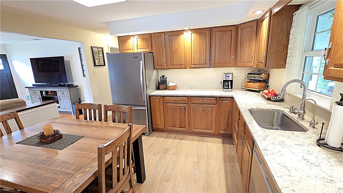
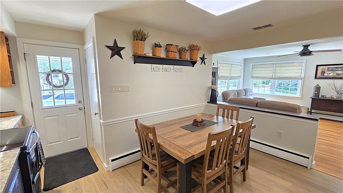
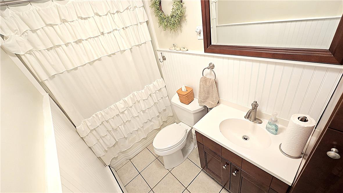
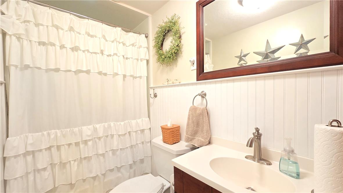
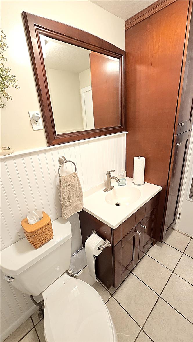
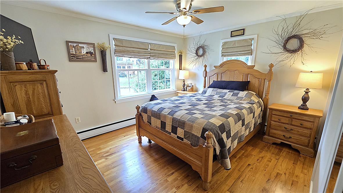
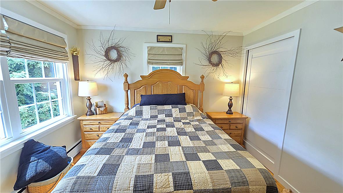
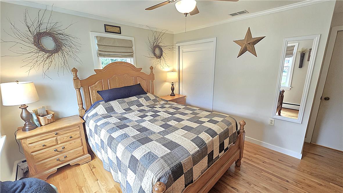
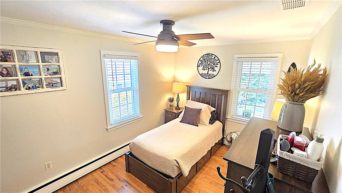
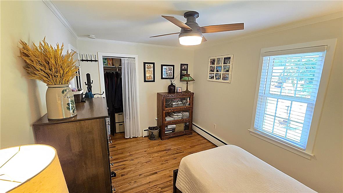
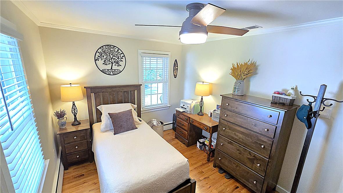
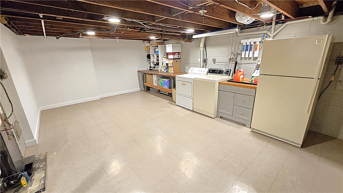
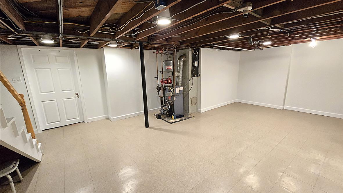
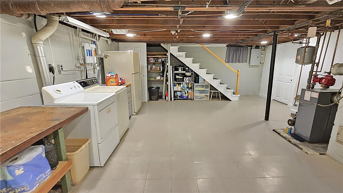
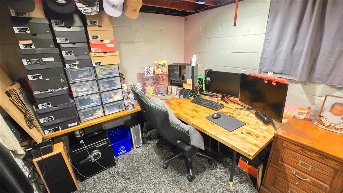
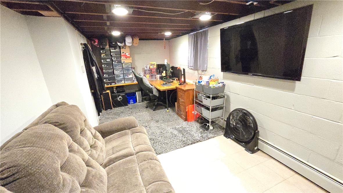
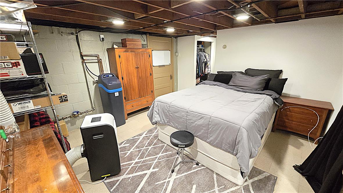
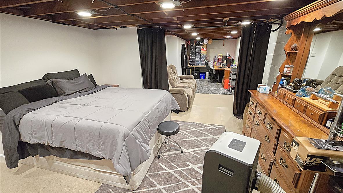
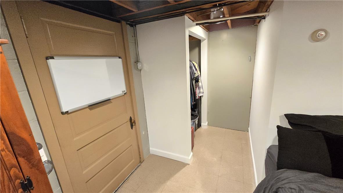
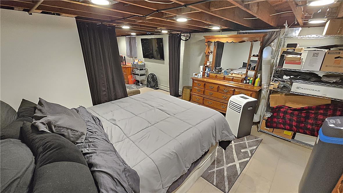
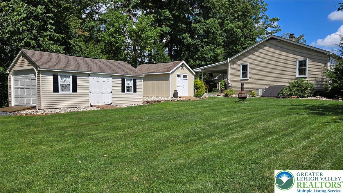
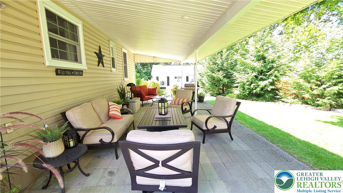
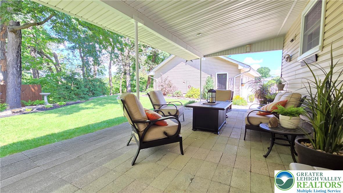
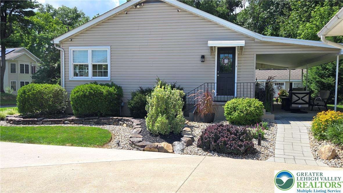
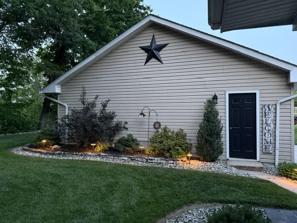
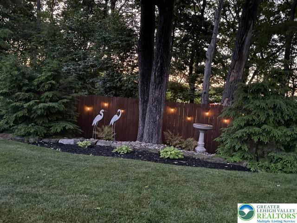
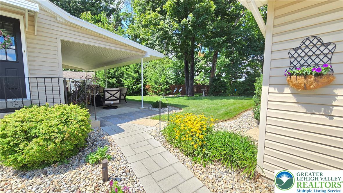
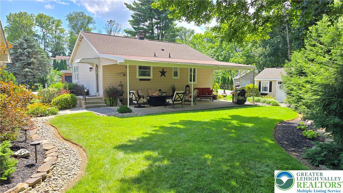
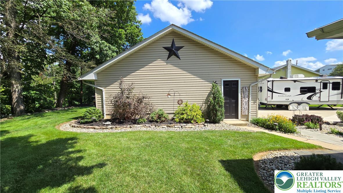
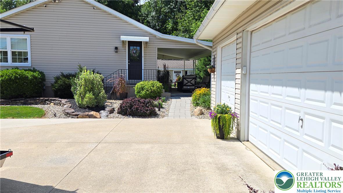
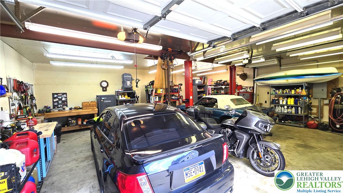
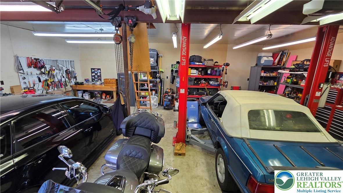
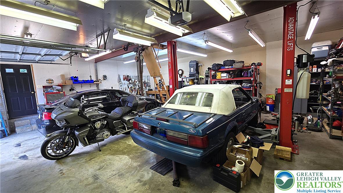
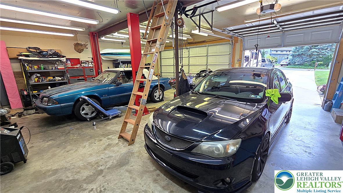
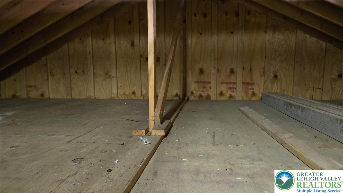
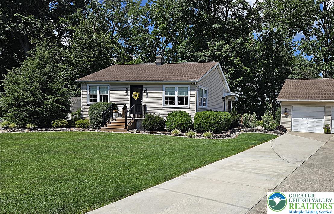
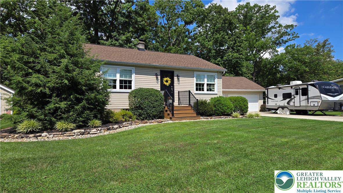
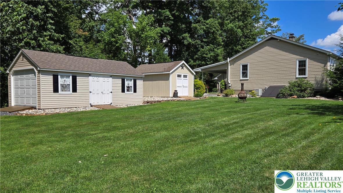
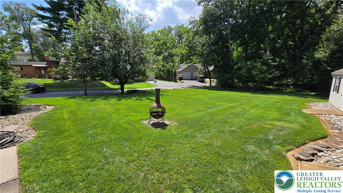
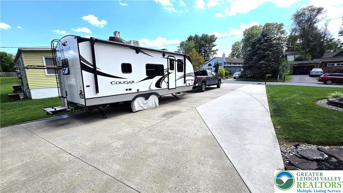
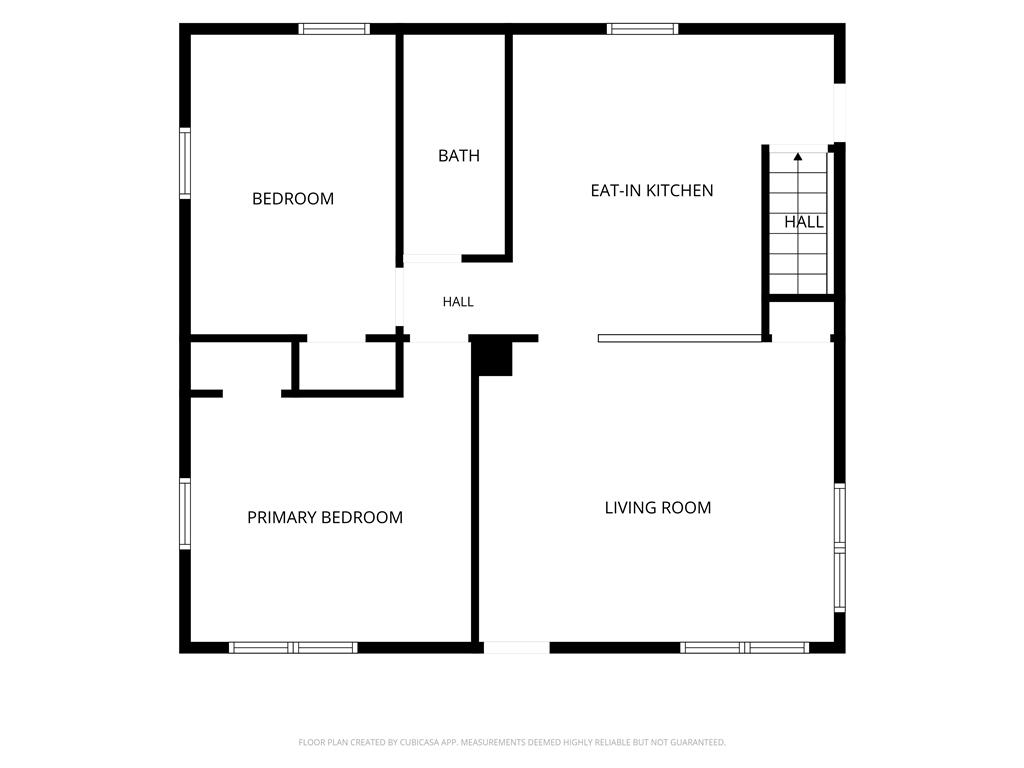
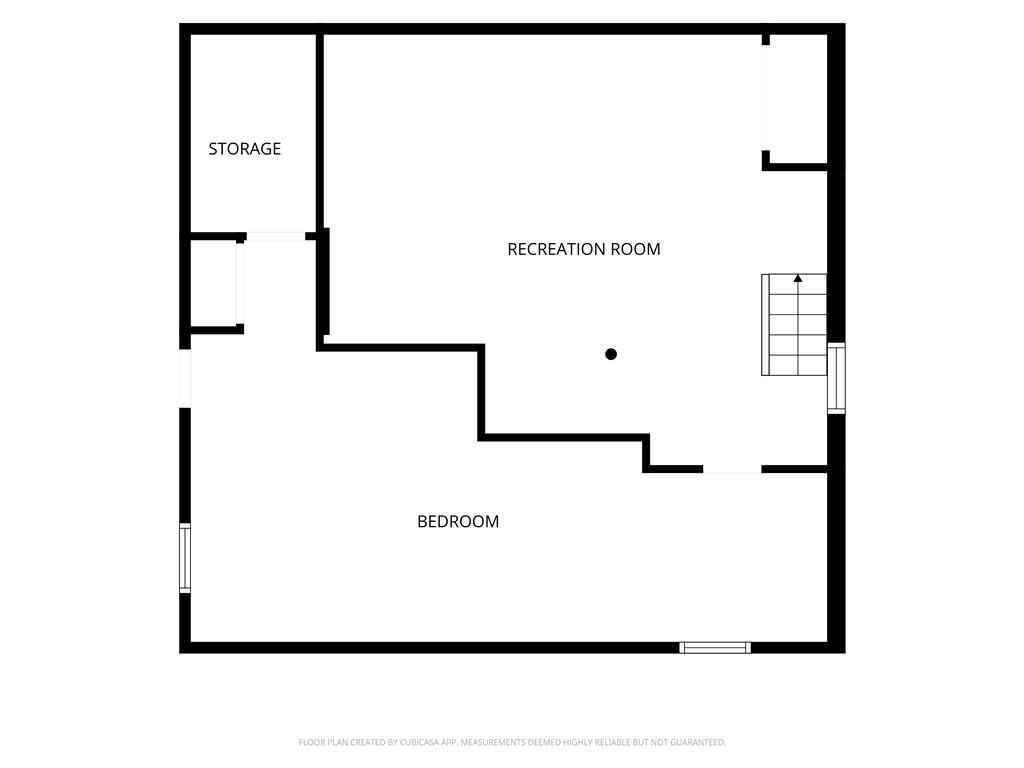
Discover the charm of suburban living with this meticulously maintained ranch home designed for comfort and ease. Car enthusiast will love the three-car detached garage with concrete flooring, car lift, ample lighting, and pull down staircase to attic which offers loads of storage. Step inside to an inviting open-concept living space, where glowing hardwood floors extend throughout and generous windows usher in abundant natural light. Ceiling fans provide a comfortable breeze, complementing the seamless flow between the living area and the charming kitchen. The well-appointed kitchen boasts durable wood cabinetry, pristine quartz countertops, and modern appliances including a dishwasher, microwave, range, and refrigerator, catering to all culinary endeavors. An eat-in dining space within the kitchen is perfect for everyday meals. Retire to cozy bedrooms, each featuring beautiful hardwood floors and ample natural light for a peaceful retreat. The practical bathroom offers tile flooring, a clean vanity, and classic beadboard wainscoting. The versatile basement expands your living possibilities, featuring a partially finished area with tile and carpeted sections, ideal for a dedicated workspace, entertainment area, or additional sleeping quarters. Laundry facilities are also conveniently located in the basement, complete with a washer and dryer. Outside, the property showcases a well-maintained facade with neatly trimmed shrubbery, a welcoming front entrance. The long and wide concrete driveway means never having to park on the street. Two spacious storage sheds offer additional utility for outdoor equipment. Enjoy the outdoors on the generously sized covered patio, perfect for relaxation and entertaining, overlooking a private backyard with mature trees and a lush green lawn. This delightful home offers a serene lifestyle in a desirable neighborhood.

8/16/2026 12:00PM - 2:00PM EDT

3
beds

1
bath

1,540 Sq.Ft. LIVING AREA

0.36 Acres lot

Mark Molchany

Mark Molchany

Features & Amenities

Interior

  • total bedrooms3
  • Total bathroom1
  • full bathroom1
  • Laundry room Washer Hookup, Dryer Hookup, Electric Dryer Hookup, Lower Level
  • Flooring Ceramic Tile, Hardwood
  • APPLIANCES Double Oven, Dishwasher, Electric Dryer, Electric Oven, Microwave, Refrigerator, Water Softener Owned, Washer
  • other interior Features Eat-in Kitchen, Family Room Lower Level, Family Room Main Level

Area & Lot

  • Status For Sale
  • OPEN HOUSE

    8/16/2026 12:00PM - 2:00PM EDT

  • Living Area1,540 Sq.Ft.
  • Lot Area0.36 Acres
  • MLS® ID782318
  • TypeResidential
  • YEAR BUILT1954
  • NeighborhoodLehigh Township
  • Architecture StylesRanch
  • High SchoolWhitehall-Coplay
  • School DistrictWhitehall-Coplay

Exterior

  • STORIES1
  • Garage Space3.0
  • water SourcePublic
  • roofAsphalt, Fiberglass
  • parkingDriveway, Detached, Garage, Off Street, On Street, Garage Door Opener
  • HEAT TYPEHot Water, Oil
  • AIR CONDITIONINGCentral Air
  • sewerPublic Sewer
  • SubstructureBlock
  • other exterior FeaturesPatio, Shed

Financial

  • Sales Price$329,900
  • Real Estate Tax $4,308/yr
  • Zoning R-4
image

Schedule a Showing

We would love to show you our beautiful property. Please select your preferred date and time below. An agent will be in touch shortly to confirm your appointment.

Schedule a Showing

We would love to show you our beautiful property. Please select your preferred date and time below. An agent will be in touch shortly to confirm your appointment.

Thank you for your interest in 249 Ohio Avenue, Whitehall Twp, PA 18052. We are reviewing your request and will be in touch shortly!

Mortgage Calculator

Estimate your monthly mortgage payment, including the principal and interest, property taxes, and HOA. Adjust the values to generate a more accurate rate.

All estimates are provided for informational purposes only. Actual amounts may vary.
$0,000 Your Payment 20 15 65
$0,000 Your Payment

Lehigh Township

Explore

Move Forward with Mark

Mark specializes in helping clients buy and sell homes with confidence. With trusted local knowledge and proven results, he’s here to guide you every step of the way — professionally, personally, and seamlessly.

Follow Me on Instagram