Leave a Message

Thank you for your message. We will be in touch with you shortly.

3165 Birch Circle East
SEE ALL PHOTOS
3165 Birch Circle East
Courtesy of RE/MAX Unlimited Real Estate
Coming Soon

3165 Birch Circle East

3165 Birch Circle East, Whitehall Twp, PA 18052

$399,900
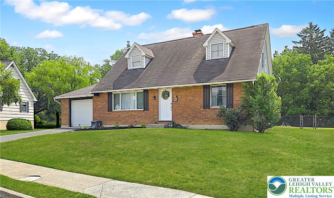
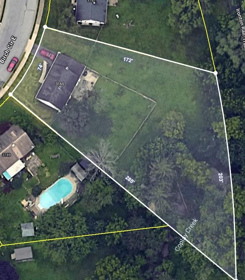
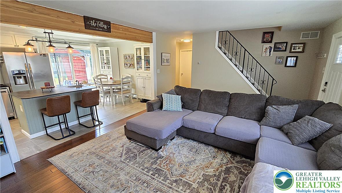
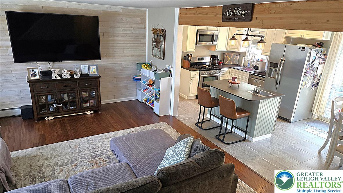
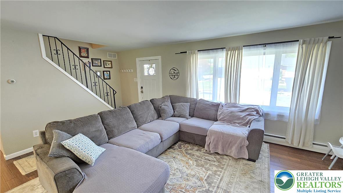
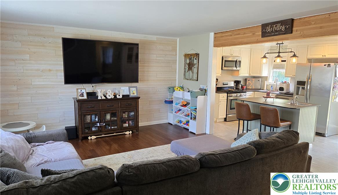
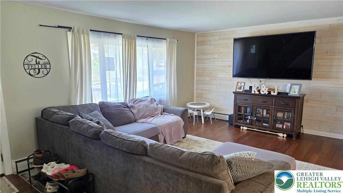
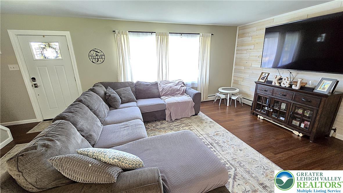
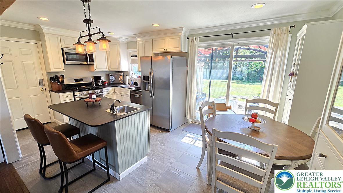
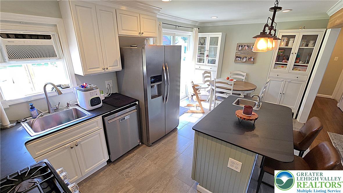
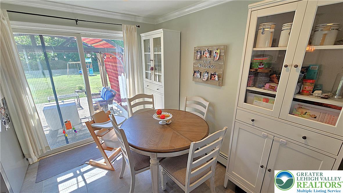
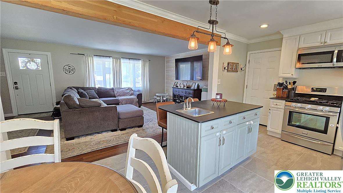
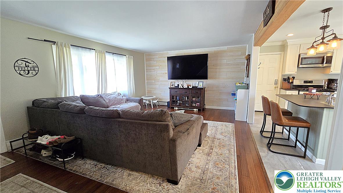
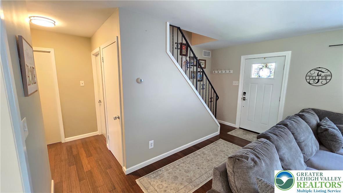
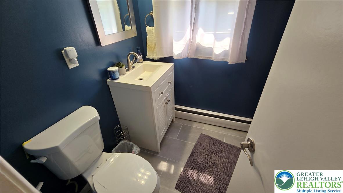
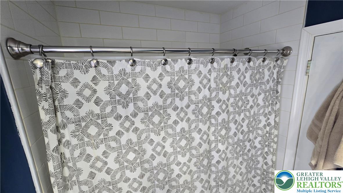
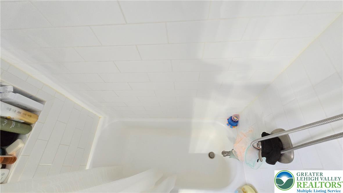
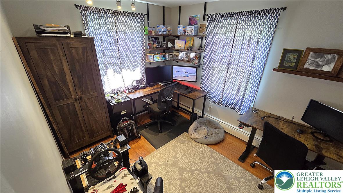
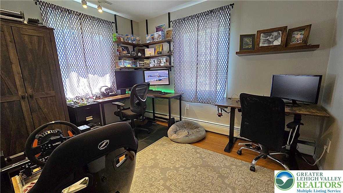
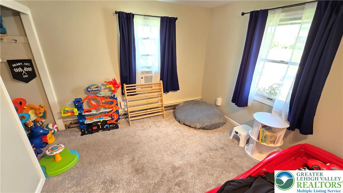
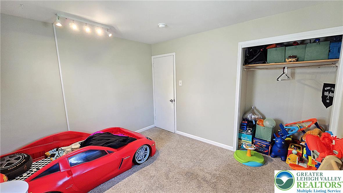
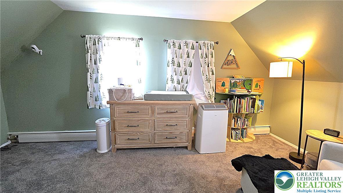
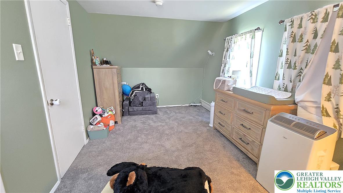
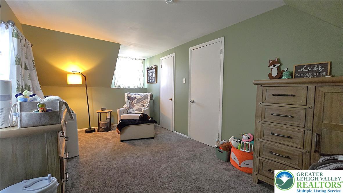
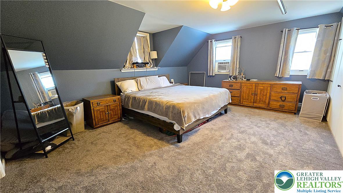
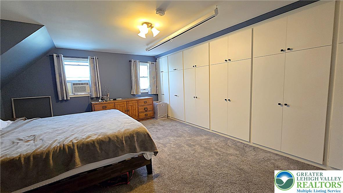
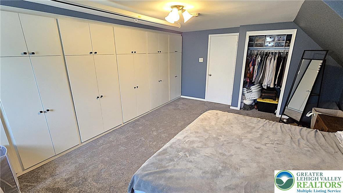
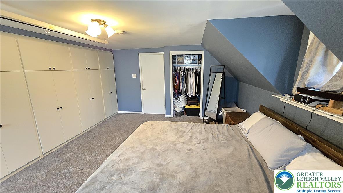
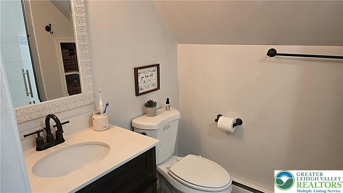
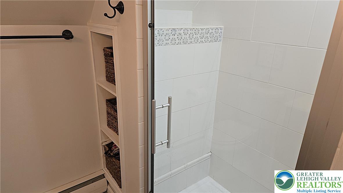
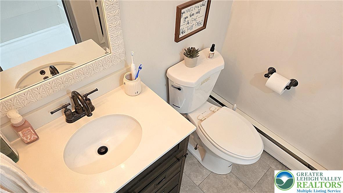
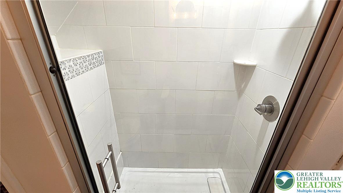
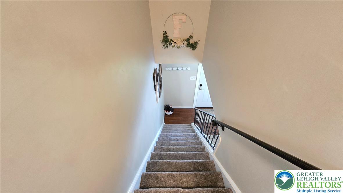
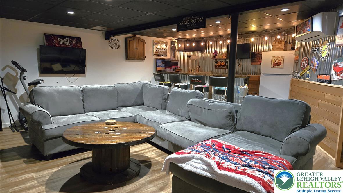
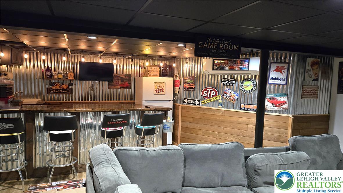
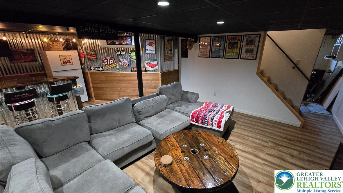
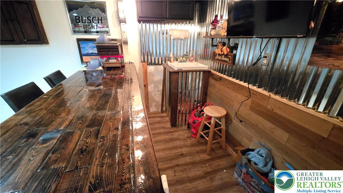
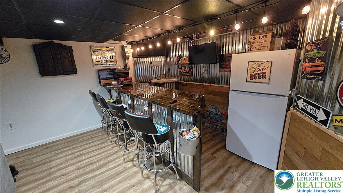
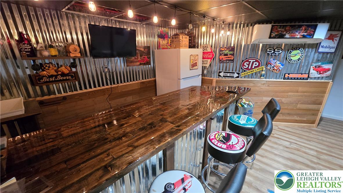
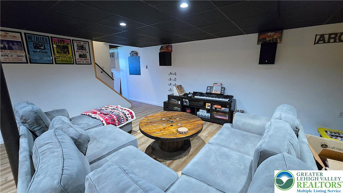
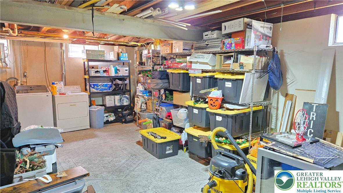
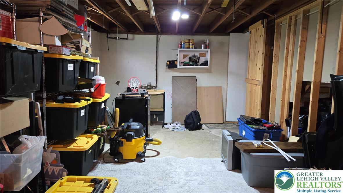
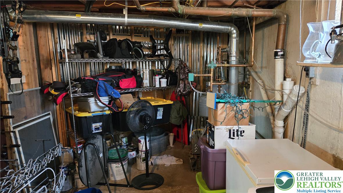
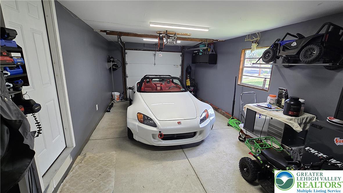
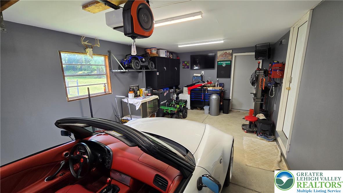
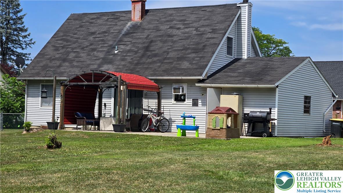
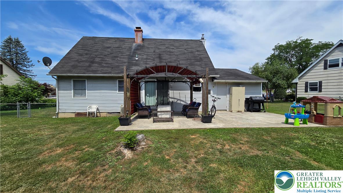
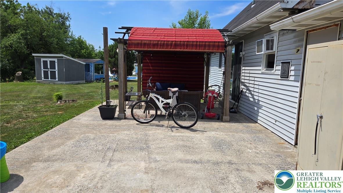
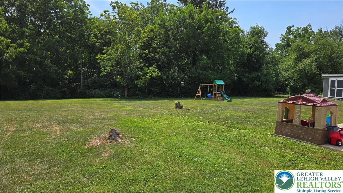
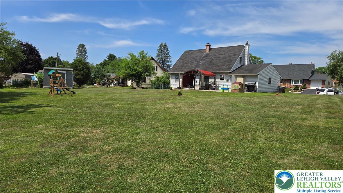
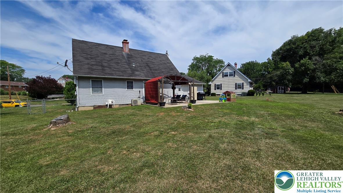
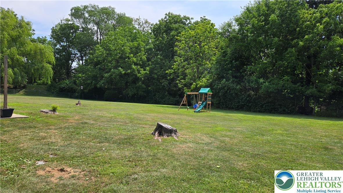
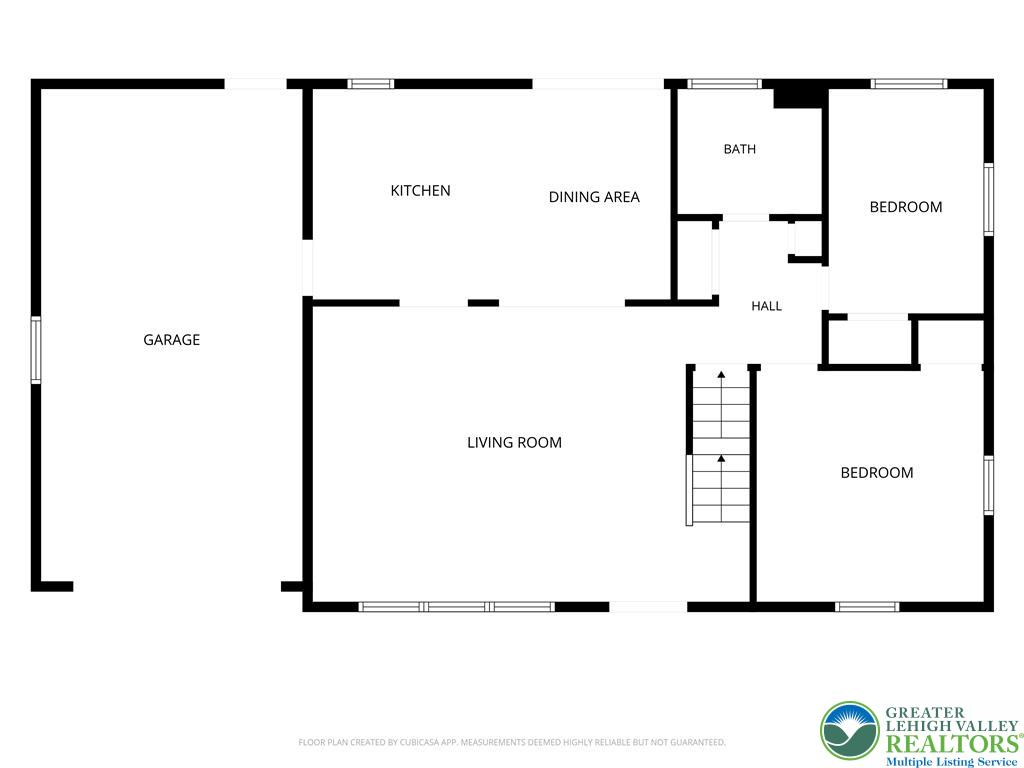
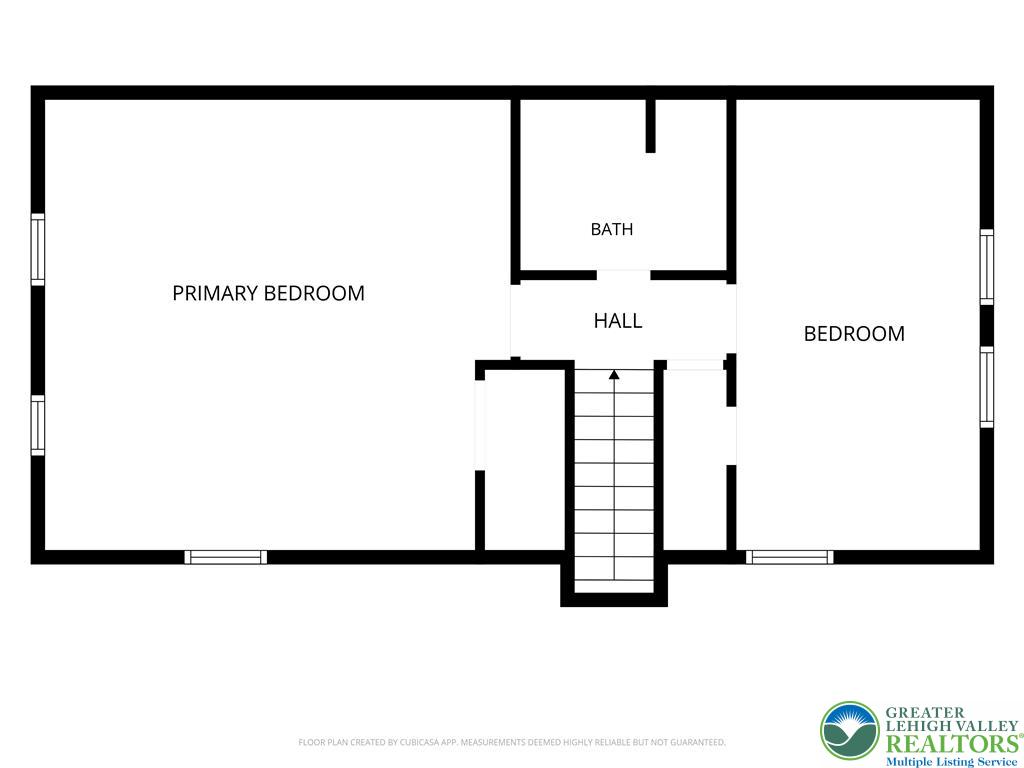
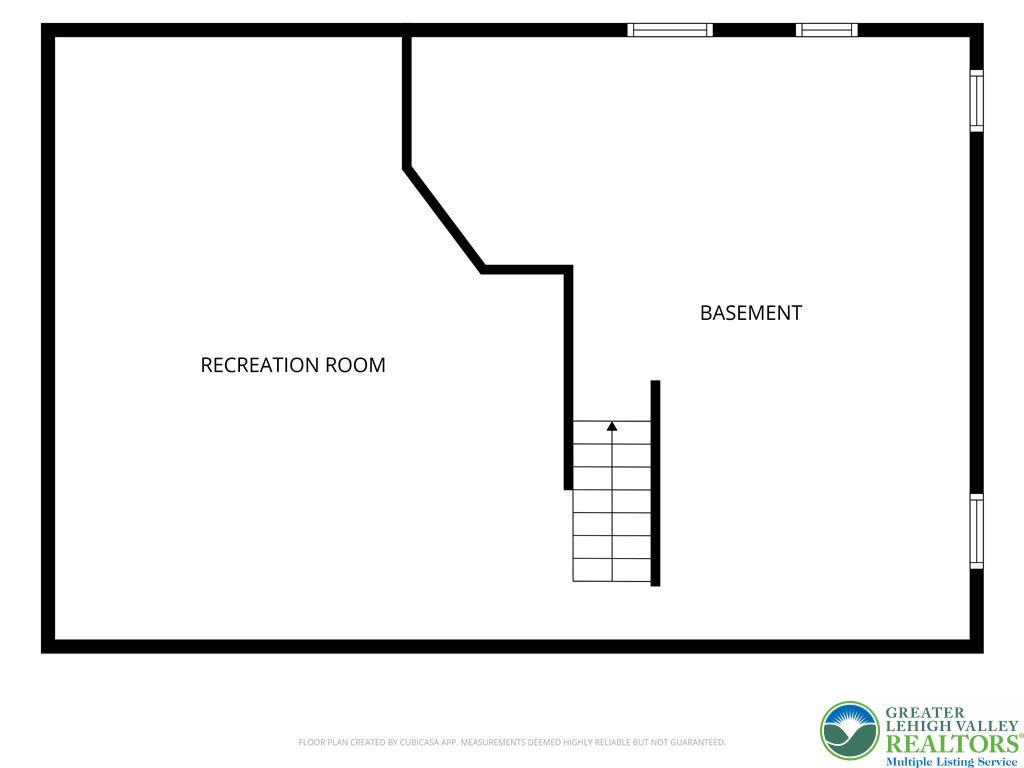
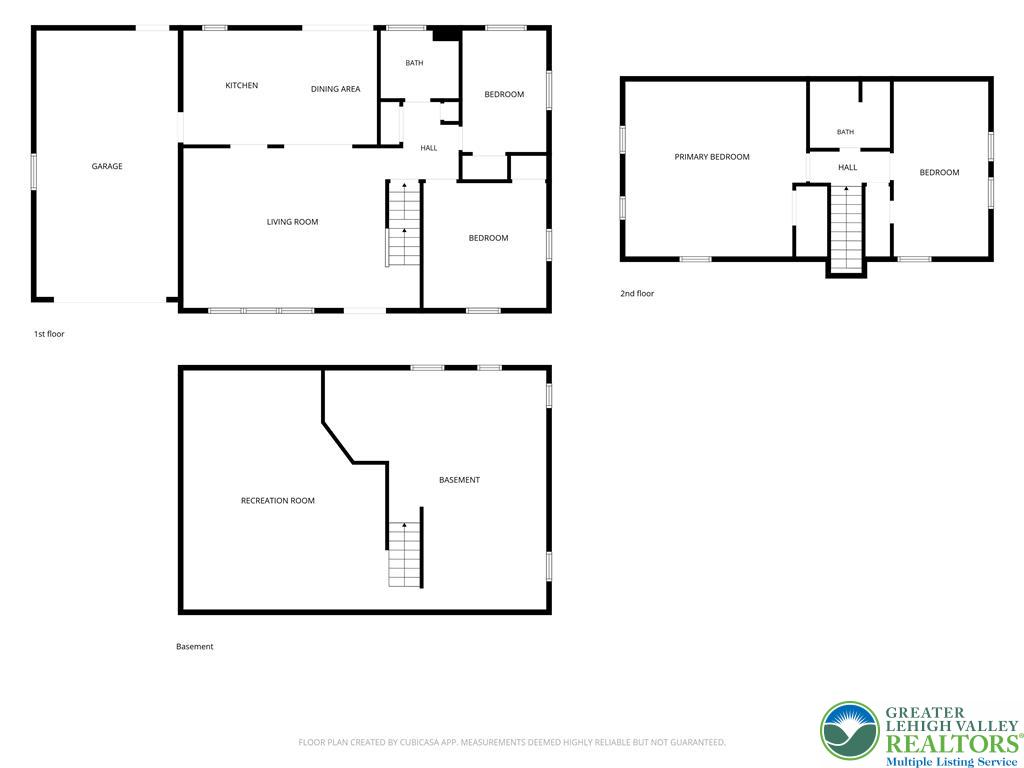
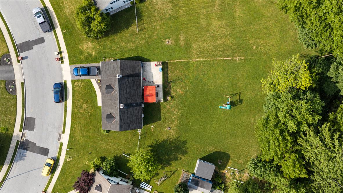
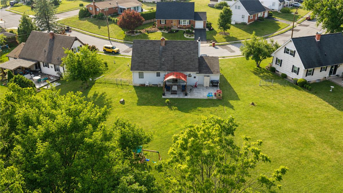
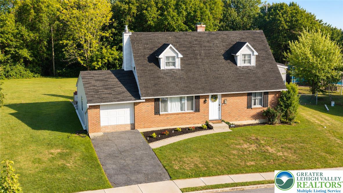
Discover unparalleled comfort and convenience in this meticulously updated contemporary cape cod, nestled on the largest lot within its subdivision. This home seamlessly blends modern design with functional living, featuring an inviting open-concept layout that caters to today's lifestyle. The spacious living room flows effortlessly into an eat-in kitchen, boasting 42-inch white cabinets, a central island with a prep sink, stainless steel appliances, and elegant tiled flooring. From the kitchen, step out onto a private patio overlooking a flat, treelined backyard, providing an idyllic setting for relaxation and play, complete with the serene sound of your own babbling brook through the trees. The interior of this residence has been thoughtfully updated from the finished basement to the second floor, ensuring a move-in-ready experience. The main level offers two comfortable bedrooms and a full bath, accented with stylish subway tile in the shower and tub. Ascend to the second floor where the primary bedroom awaits, featuring a full wall of built-in closets alongside the original double closet, ensuring ample storage. The second-floor bath is also tastefully tiled and updated, accompanying the generously sized fourth bedroom, which benefits from newer carpeting and fresh paint. Additional living space is found in the finished basement, perfect for entertaining with its wet bar and a split AC unit for optimal comfort. The other side of the basement provides abundant storage and houses the utilities, including gas hot water heat. An attached oversized one-car garage offers convenient access directly into the kitchen and a separate man door to the backyard. The exceptional location places you within a two-minute walk of the municipal pool, park, and little league fields. Furthermore, the Whitehall school campuses are a mere five-minute drive, and extensive shopping options are readily accessible, truly offering a great home on a desirable lot near everything.

8/1/2026 0:00AM - 2:00PM EDT

4
beds

2
baths

1,734 Sq.Ft. LIVING AREA

0.59 Acres lot

Mark Molchany

Mark Molchany

Features & Amenities

Interior

  • total bedrooms4
  • Total bathrooms2
  • full bathrooms2
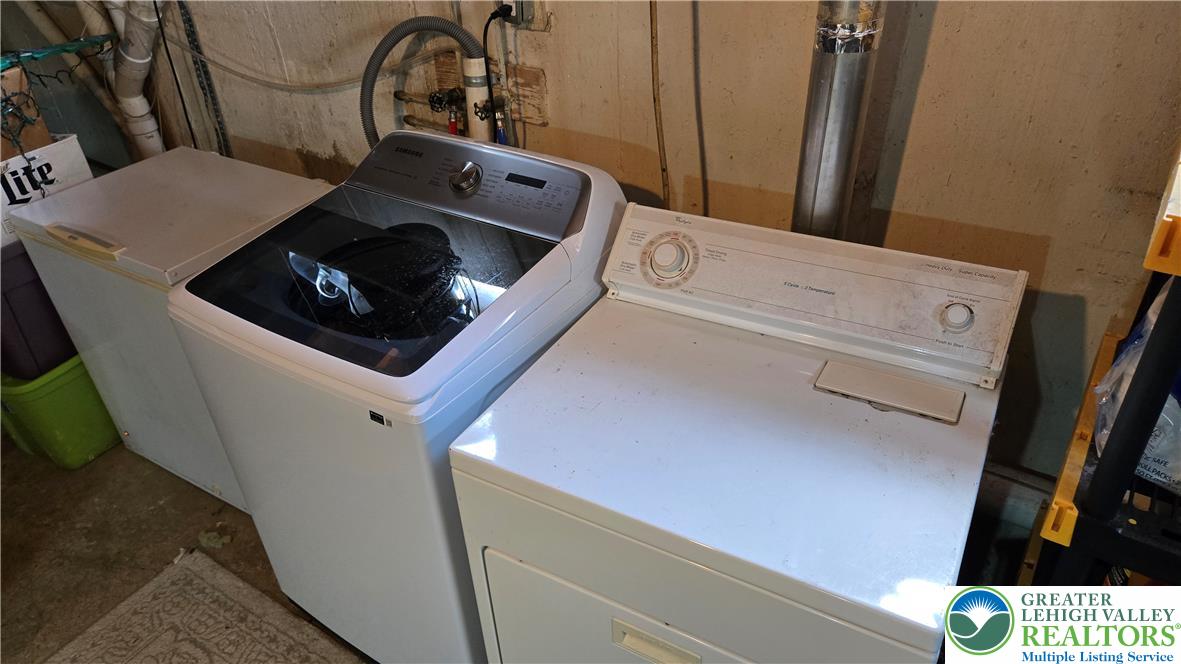
  • Laundry room Electric Dryer Hookup, Lower Level
  • Flooring Carpet, Ceramic Tile, Luxury Vinyl, Luxury Vinyl Plank
  • APPLIANCES Dishwasher, Electric Dryer, Electric Oven, Electric Water Heater, Washer
  • other interior Features Wet Bar, Dining Area, Game Room, Kitchen Island

Area & Lot

  • Status Coming Soon
  • OPEN HOUSE

    8/1/2026 0:00AM - 2:00PM EDT

  • Living Area1,734 Sq.Ft.
  • Lot Area0.59 Acres
  • MLS® ID780894
  • TypeResidential
  • YEAR BUILT1962
  • NeighborhoodLehigh Township
  • Architecture StylesCape Cod
  • High SchoolWhitehall
  • School DistrictWhitehall-Coplay

Exterior

  • STORIES1
  • Garage Space1.0
  • water SourcePublic
  • utilitiesCable Available
  • roofAsphalt, Fiberglass
  • lot featuresFlat, Stream/Creek
  • parkingAttached, Driveway, Garage, Off Street, On Street, Garage Door Opener
  • HEAT TYPEBaseboard, Gas, Hot Water
  • AIR CONDITIONINGDuctless, Wall/Window Unit(s)
  • sewerPublic Sewer
  • SubstructureBlock
  • security FeaturesSmoke Detector(s)
  • other exterior FeaturesPatio

Financial

  • Sales Price$399,900
  • Real Estate Tax $5,110/yr
  • Zoning R-4

Mortgage Calculator

Estimate your monthly mortgage payment, including the principal and interest, property taxes, and HOA. Adjust the values to generate a more accurate rate.

All estimates are provided for informational purposes only. Actual amounts may vary.
$0,000 Your Payment 20 15 65
$0,000 Your Payment

Lehigh Township

Explore

Move Forward with Mark

Mark specializes in helping clients buy and sell homes with confidence. With trusted local knowledge and proven results, he’s here to guide you every step of the way — professionally, personally, and seamlessly.

Follow Me on Instagram