3368 Melrose Lane
3368 Melrose Lane
3368 Melrose Lane
3368 Melrose Lane
3368 Melrose Lane
3368 Melrose Lane
3368 Melrose Lane
3368 Melrose Lane
3368 Melrose Lane
3368 Melrose Lane
3368 Melrose Lane
3368 Melrose Lane
3368 Melrose Lane
3368 Melrose Lane
3368 Melrose Lane
3368 Melrose Lane
3368 Melrose Lane
3368 Melrose Lane
3368 Melrose Lane
3368 Melrose Lane
3368 Melrose Lane
3368 Melrose Lane
3368 Melrose Lane
3368 Melrose Lane
3368 Melrose Lane
3368 Melrose Lane
3368 Melrose Lane
3368 Melrose Lane
3368 Melrose Lane
3368 Melrose Lane
3368 Melrose Lane
3368 Melrose Lane
3368 Melrose Lane
3368 Melrose Lane
3368 Melrose Lane
3368 Melrose Lane
SEE ALL PHOTOS
3368 Melrose Lane
3368 Melrose Lane
3368 Melrose Lane
3368 Melrose Lane
3368 Melrose Lane
3368 Melrose Lane
3368 Melrose Lane
3368 Melrose Lane
3368 Melrose Lane
3368 Melrose Lane
3368 Melrose Lane
3368 Melrose Lane
3368 Melrose Lane
3368 Melrose Lane
3368 Melrose Lane
3368 Melrose Lane
3368 Melrose Lane
3368 Melrose Lane
3368 Melrose Lane
3368 Melrose Lane
3368 Melrose Lane
3368 Melrose Lane
3368 Melrose Lane
3368 Melrose Lane
3368 Melrose Lane
3368 Melrose Lane
3368 Melrose Lane
3368 Melrose Lane
3368 Melrose Lane
3368 Melrose Lane
3368 Melrose Lane
3368 Melrose Lane
3368 Melrose Lane
3368 Melrose Lane
3368 Melrose Lane
3368 Melrose Lane
Sold

3368 Melrose Lane

3368 Melrose Lane, Whitehall Twp, PA 18052

$365,000
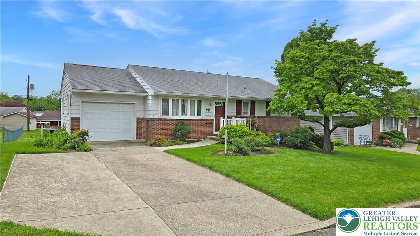
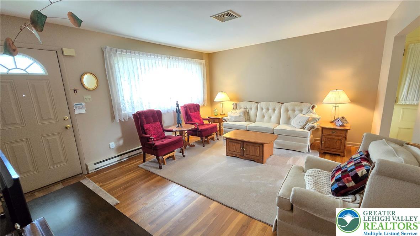
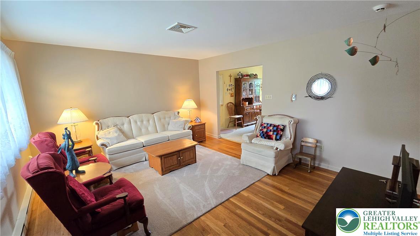
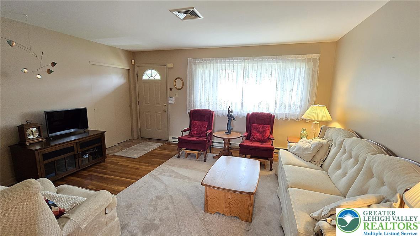
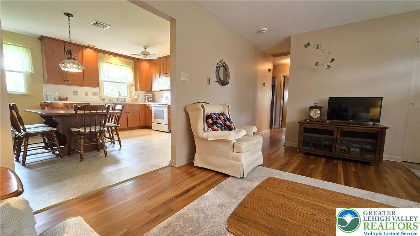
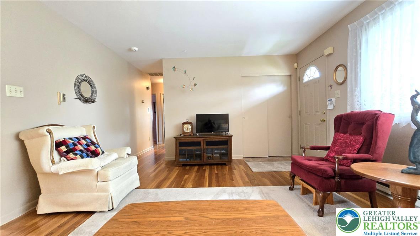
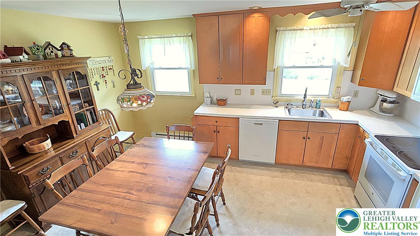
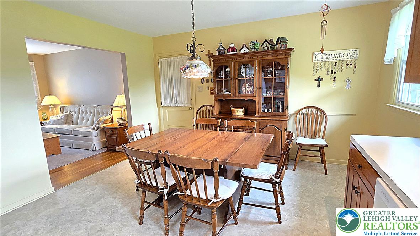
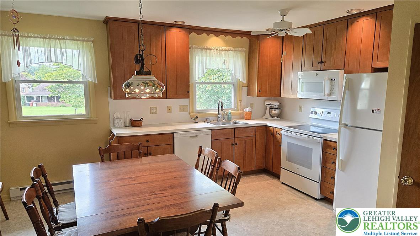
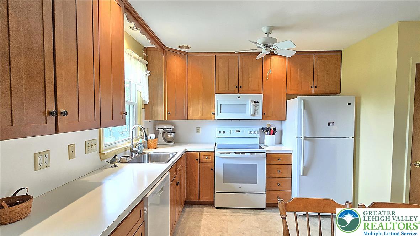
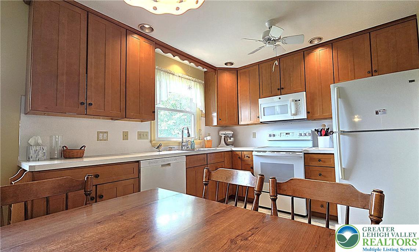
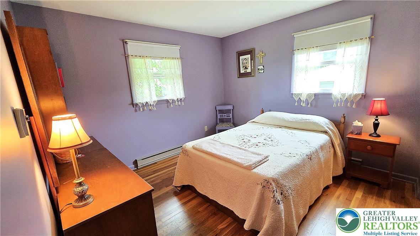
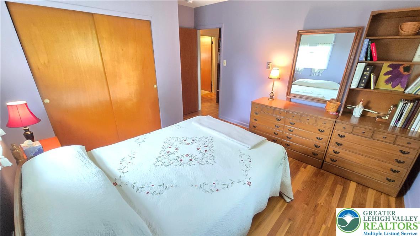
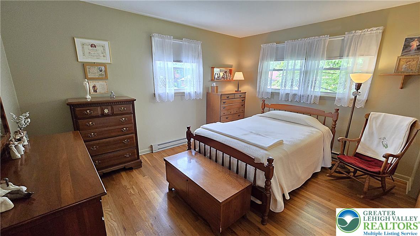
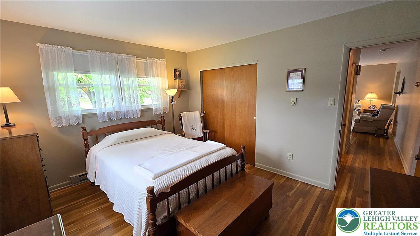
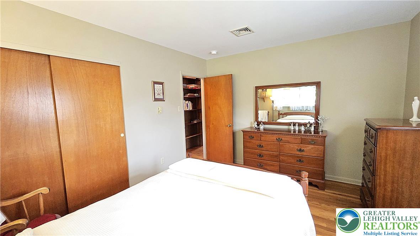
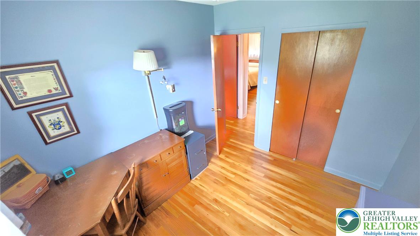
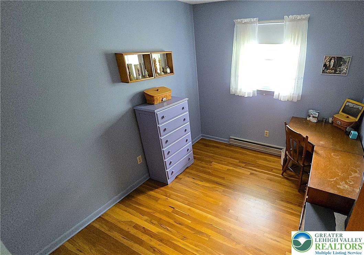
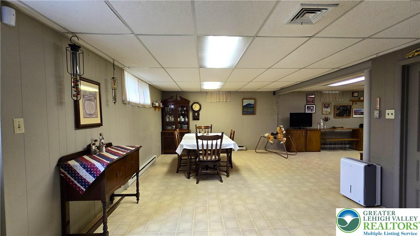
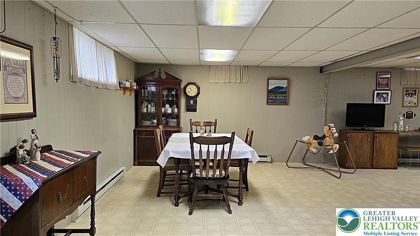
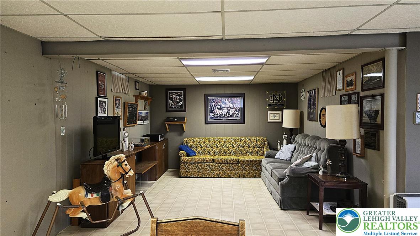
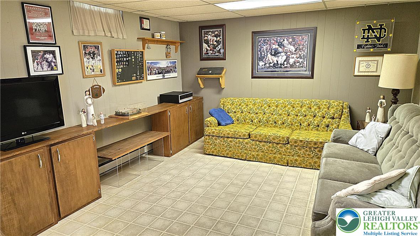
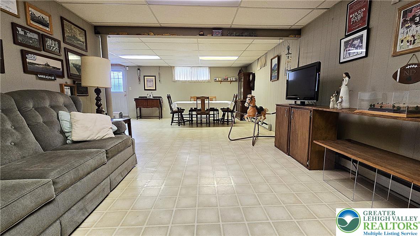
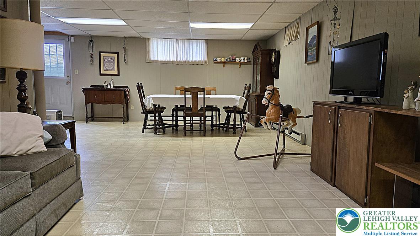
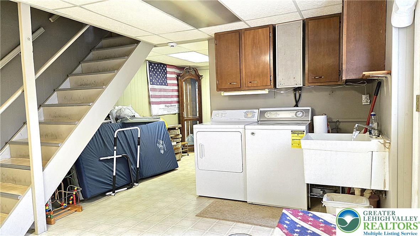
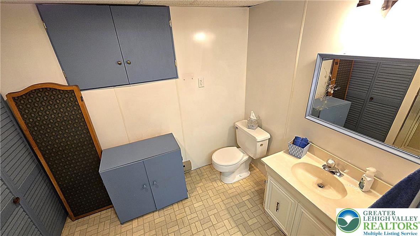
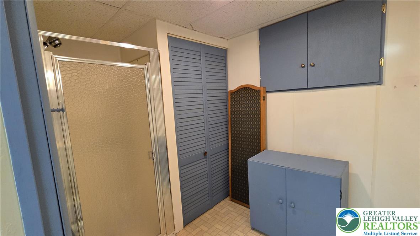
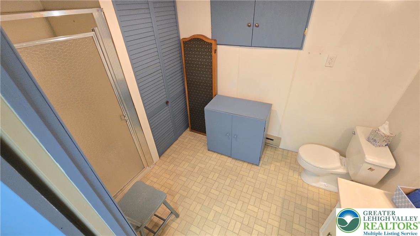
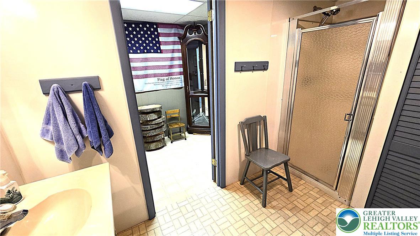
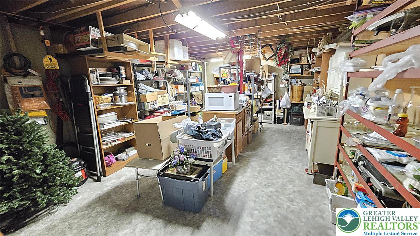
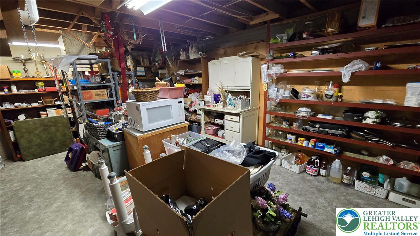
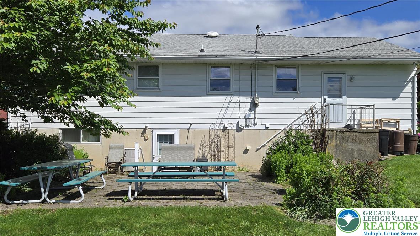
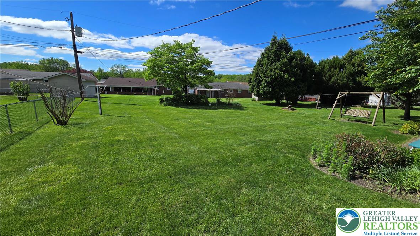
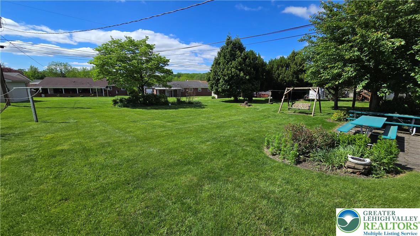
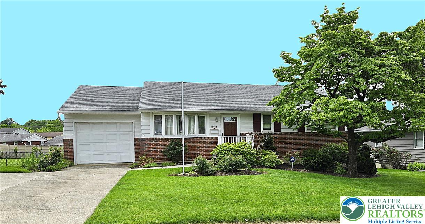
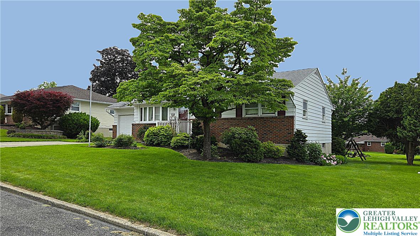
Offers received Highest and Best by Saturday at 2:00 PM. This 3 bedroom, 2 full bath Whitehall ranch is situated in the middle of the township and is in walking distance to the public pool, baseball fields and playground. The Whitehall school campus is a 5 minute drive away and access to Rt 22 is 10 minutes away. The home offers a large eat-in kitchen with 42 inch cabinets, dishwasher and built-in microwave. The living room and 3 bedrooms are accented by beautiful hardwood floors. The full bath has been updated. The home is cooled with central air and heated with electric baseboard. The walk-out lower level is spacious with recreation room, full bath, laundry and tons of storage. The lower level exits onto a paver patio for those summer cookouts and the yard is flat for you, your kids or pets to enjoy. The garage also has exit to the back yard. There is one car attached garage with newer insulated door and opener. Along with the garage there is also an extended parking pad for an additional car parking. The home's electric is 200 amp, the roof is on the newer side and the house comes with gutter guards. Very nice home, in good condition!

3
beds

2
baths

1,792 Sq.Ft. LIVING AREA

10,123 Sq.Ft. lot

Mark Molchany

Mark Molchany

Features & Amenities

Interior

  • total bedrooms3
  • Total bathrooms2
  • full bathrooms2
  • Laundry room Electric Dryer Hookup, Lower Level
  • Flooring Carpet, Ceramic Tile, Hardwood, Linoleum, Vinyl
  • APPLIANCES Dishwasher, Electric Dryer, Electric Oven, Electric Water Heater, Microwave, Refrigerator, Washer
  • other interior Features Eat-in Kitchen, Game Room, Window Treatments

Area & Lot

  • Status Sold
  • Date Sold July 16, 2025
  • Living Area1,792 Sq.Ft.
  • Lot Area10,123 Sq.Ft.
  • MLS® ID757164
  • TypeResidential
  • YEAR BUILT1964
  • Architecture StylesRanch
  • High SchoolWhitehall High
  • School DistrictWhitehall-Coplay

Exterior

  • STORIES1
  • Garage Space1.0
  • water SourcePublic
  • utilitiesCable Available
  • roofAsphalt, Fiberglass
  • lot featuresFlat
  • parkingAttached, Garage, Off Street, Parking Pad, On Street, Garage Door Opener
  • HEAT TYPEBaseboard, Electric, Zoned
  • AIR CONDITIONINGCentral Air
  • sewerPublic Sewer
  • security FeaturesSecurity System, Smoke Detector(s)
  • other exterior FeaturesPatio

Financial

  • Sales Price$365,000
  • Real Estate Tax $4,342/yr
  • Zoning R-4
View Virtual Tour

Move Forward with Mark

Mark specializes in helping clients buy and sell homes with confidence. With trusted local knowledge and proven results, he’s here to guide you every step of the way — professionally, personally, and seamlessly.

Follow Me on Instagram