Leave a Message

Thank you for your message. We will be in touch with you shortly.

4002 Chew Street
4002 Chew Street
4002 Chew Street
4002 Chew Street
4002 Chew Street
4002 Chew Street
4002 Chew Street
4002 Chew Street
4002 Chew Street
4002 Chew Street
4002 Chew Street
4002 Chew Street
4002 Chew Street
4002 Chew Street
4002 Chew Street
4002 Chew Street
4002 Chew Street
4002 Chew Street
4002 Chew Street
4002 Chew Street
4002 Chew Street
4002 Chew Street
4002 Chew Street
4002 Chew Street
4002 Chew Street
4002 Chew Street
4002 Chew Street
4002 Chew Street
4002 Chew Street
4002 Chew Street
4002 Chew Street
4002 Chew Street
4002 Chew Street
4002 Chew Street
4002 Chew Street
4002 Chew Street
4002 Chew Street
SEE ALL PHOTOS
4002 Chew Street
4002 Chew Street
4002 Chew Street
4002 Chew Street
4002 Chew Street
4002 Chew Street
4002 Chew Street
4002 Chew Street
4002 Chew Street
4002 Chew Street
4002 Chew Street
4002 Chew Street
4002 Chew Street
4002 Chew Street
4002 Chew Street
4002 Chew Street
4002 Chew Street
4002 Chew Street
4002 Chew Street
4002 Chew Street
4002 Chew Street
4002 Chew Street
4002 Chew Street
4002 Chew Street
4002 Chew Street
4002 Chew Street
4002 Chew Street
4002 Chew Street
4002 Chew Street
4002 Chew Street
4002 Chew Street
4002 Chew Street
4002 Chew Street
4002 Chew Street
4002 Chew Street
4002 Chew Street
4002 Chew Street
Courtesy of RE/MAX Unlimited Real Estate
Coming Soon

4002 Chew Street

4002 Chew Street, South Whitehall Twp, PA 18104

$374,900
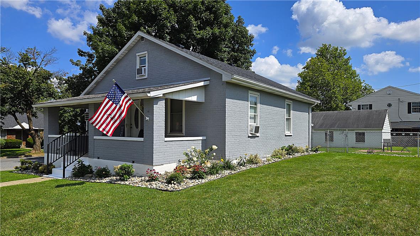
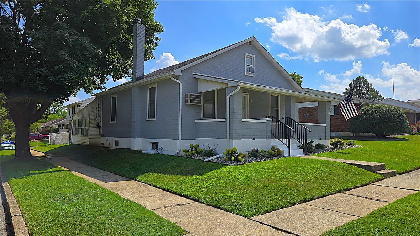
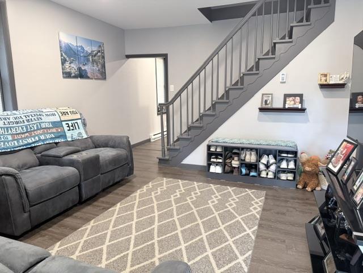
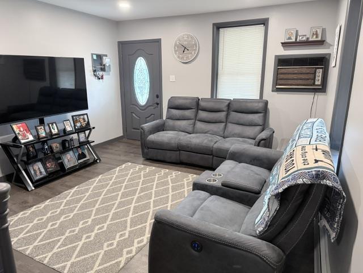
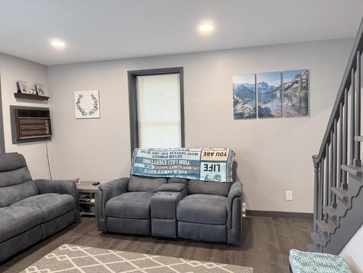
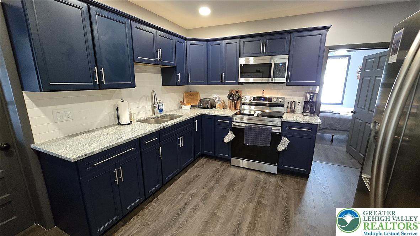
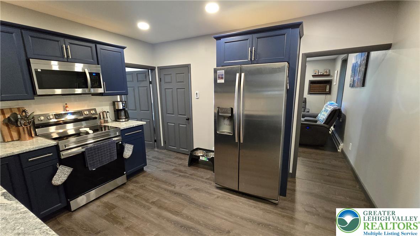
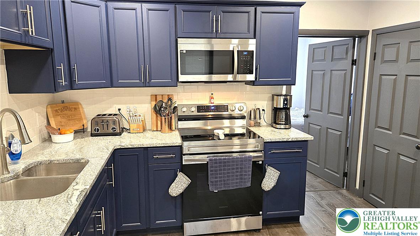
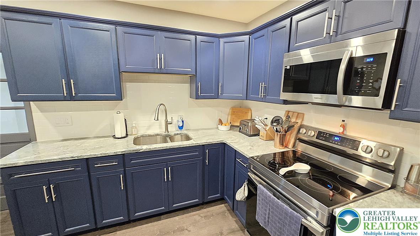
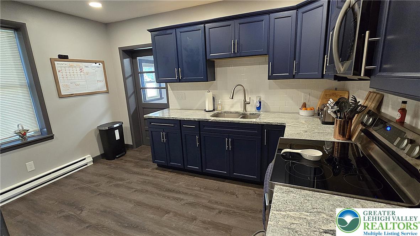
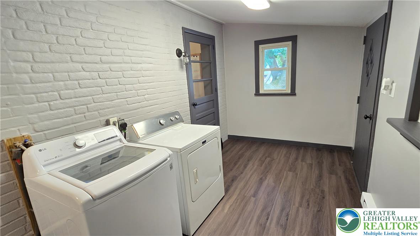
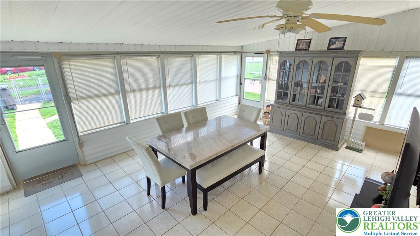
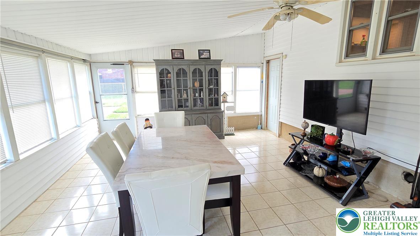
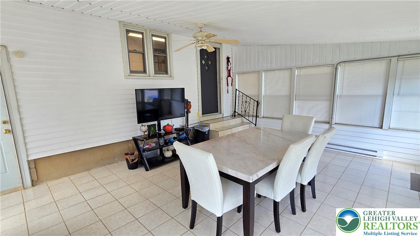
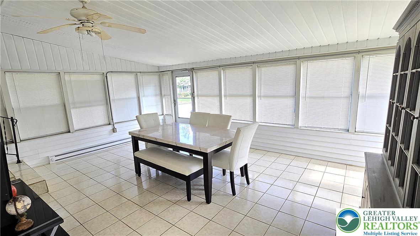
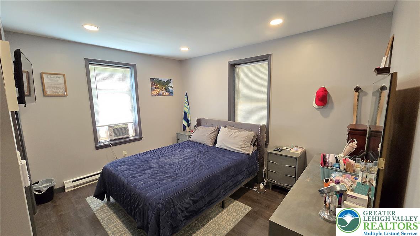
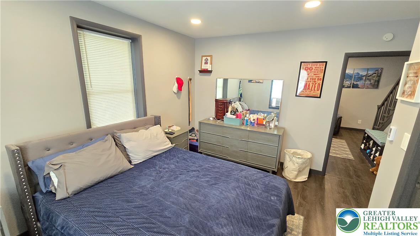
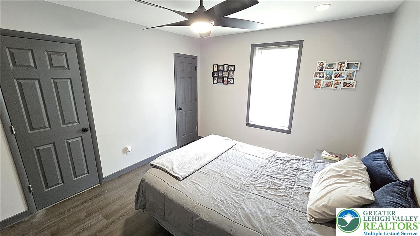
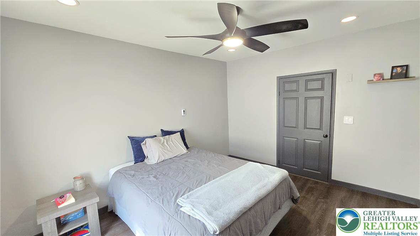
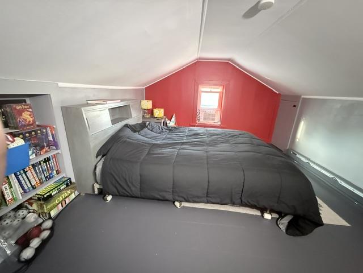
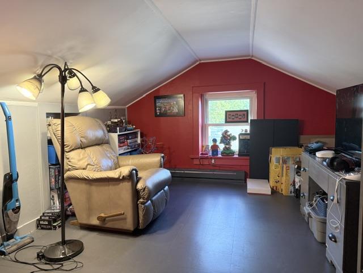
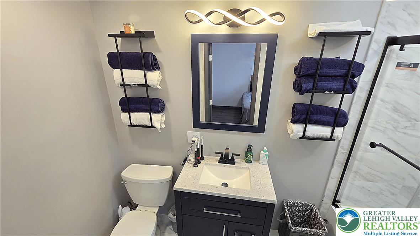
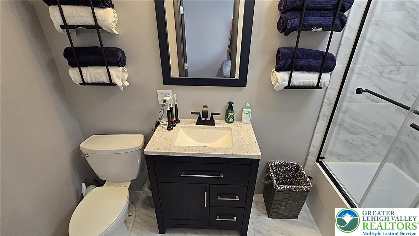
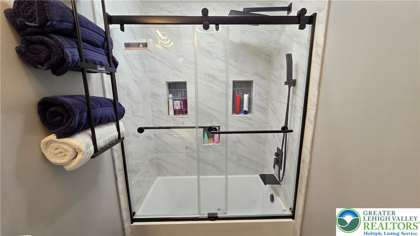
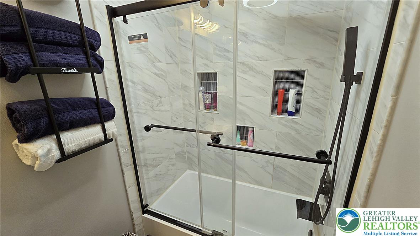
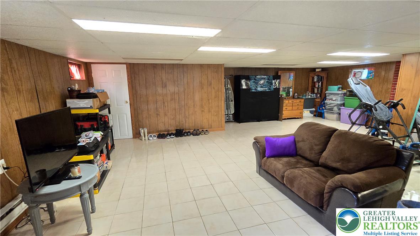
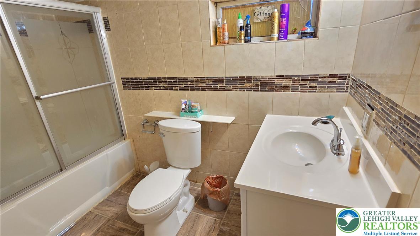
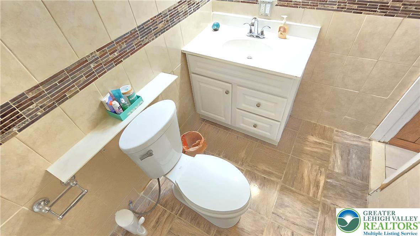
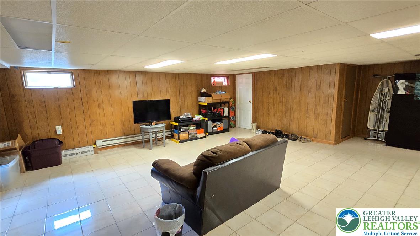
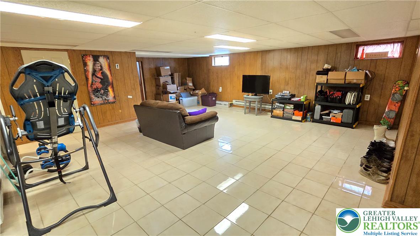
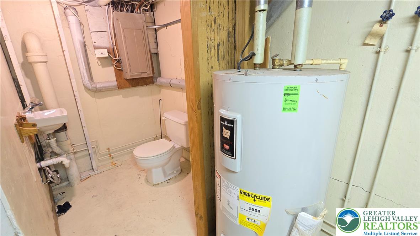
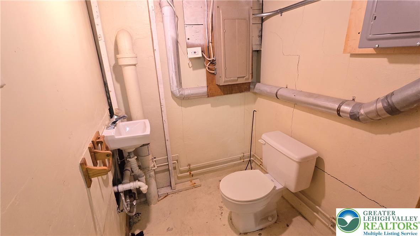
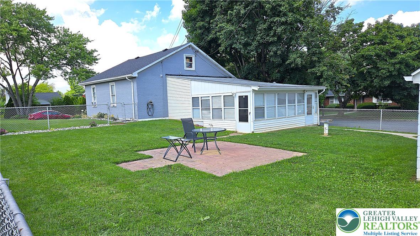
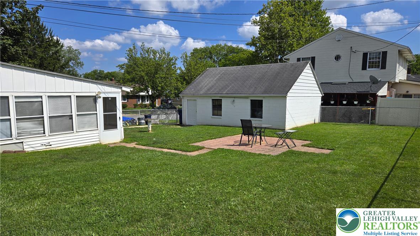
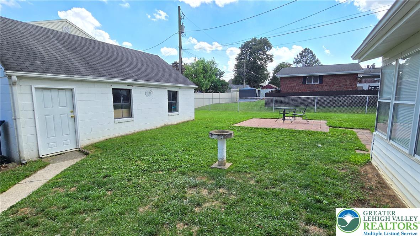
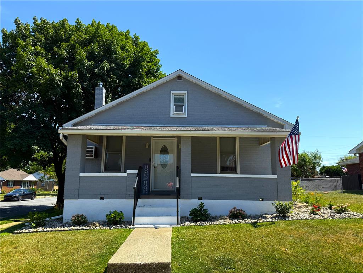
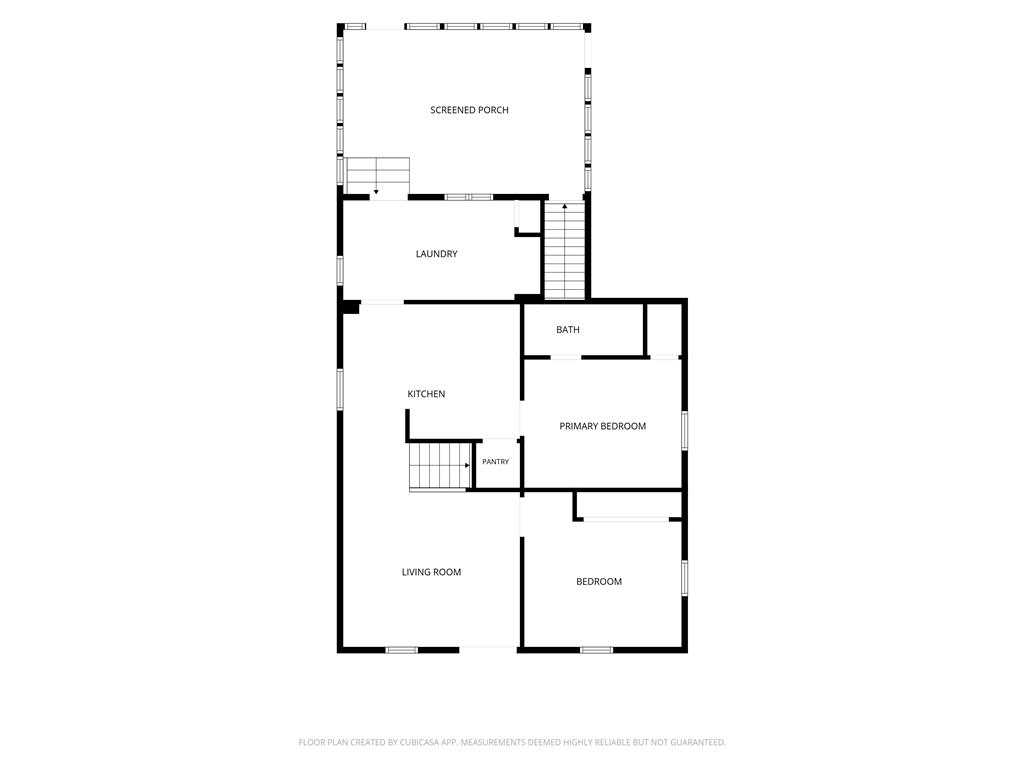
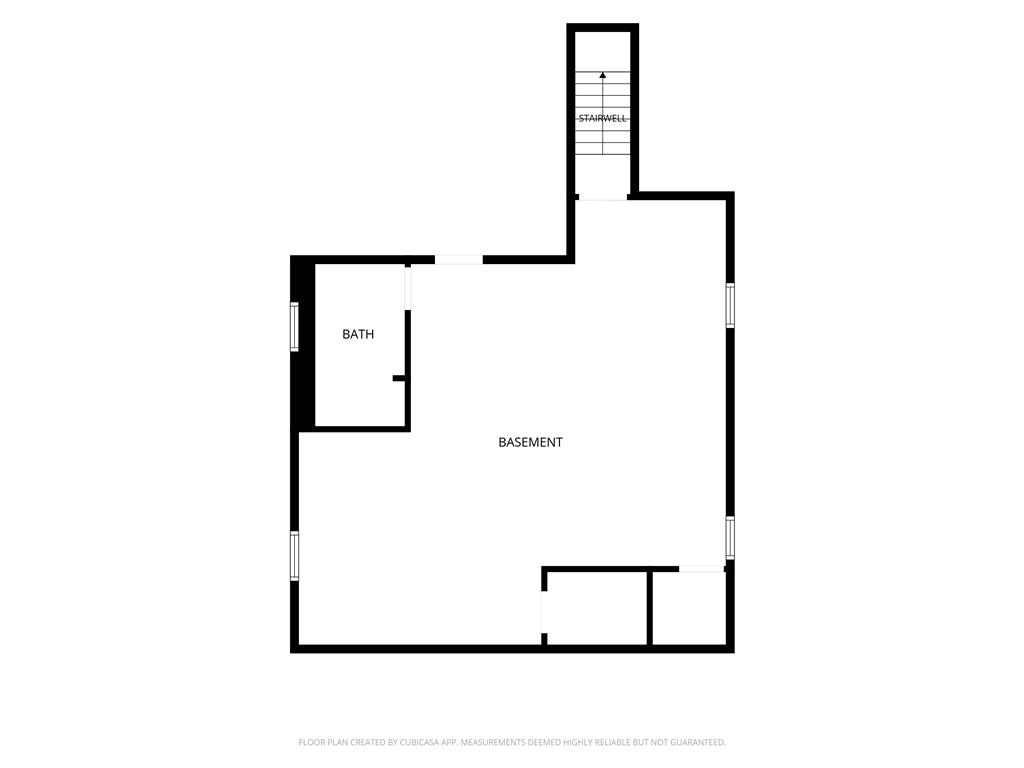
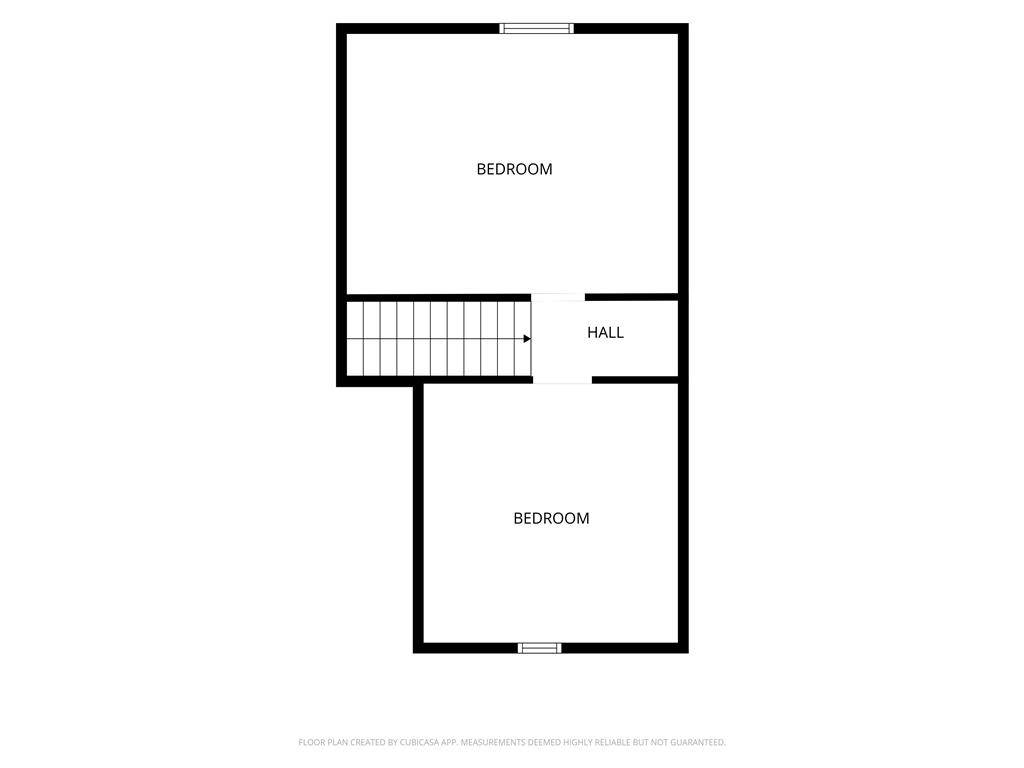
Discover an exceptional opportunity to own a completely remodeled ranch nestled on a desirable corner lot in the esteemed Sterlingworth subdivision, within South Whitehall Township. This home offers a lifestyle of comfort and convenience, highlighted by its meticulously updated interiors and prime location. The residence features a magnificent heated four-season sunroom, providing a tranquil space for relaxation and entertaining throughout the year. The heart of this home is undoubtedly the brand-new kitchen, boasting elegant new cabinetry, gleaming stainless steel appliances, luxurious granite countertops, and a convenient pantry. The kitchen is illuminated by new can lights and features sophisticated luxury vinyl flooring. The spa-like main bathroom offers all new fixtures, modern lighting, and a refreshing shower/tub combination. This charming ranch provides two comfortable bedrooms on the first floor, complemented by two additional versatile rooms on the finished second floor, perfect for guests, a home office, or hobbies. The fully finished tiled basement expands your living space with a half bath and an expansive recreation area, alongside ample storage solutions. Outside, a fenced yard with a cozy patio area creates an inviting outdoor retreat. Additional features include an oversized one-car detached garage, abundant street parking, and the significant advantage of low taxes. With a new roof and a location just minutes from Cetronia Elementary School, this property perfectly blends modern upgrades with suburban tranquility, offering an unparalleled living experience.

8/9/2026 12:00PM - 2:00PM EDT

4
beds

2
baths

2,060 Sq.Ft. LIVING AREA

7,200 Sq.Ft. lot

Mark Molchany

Mark Molchany

Features & Amenities

Interior

  • total bedrooms4
  • Total bathrooms2
  • full bathroom1
  • half bathroom1
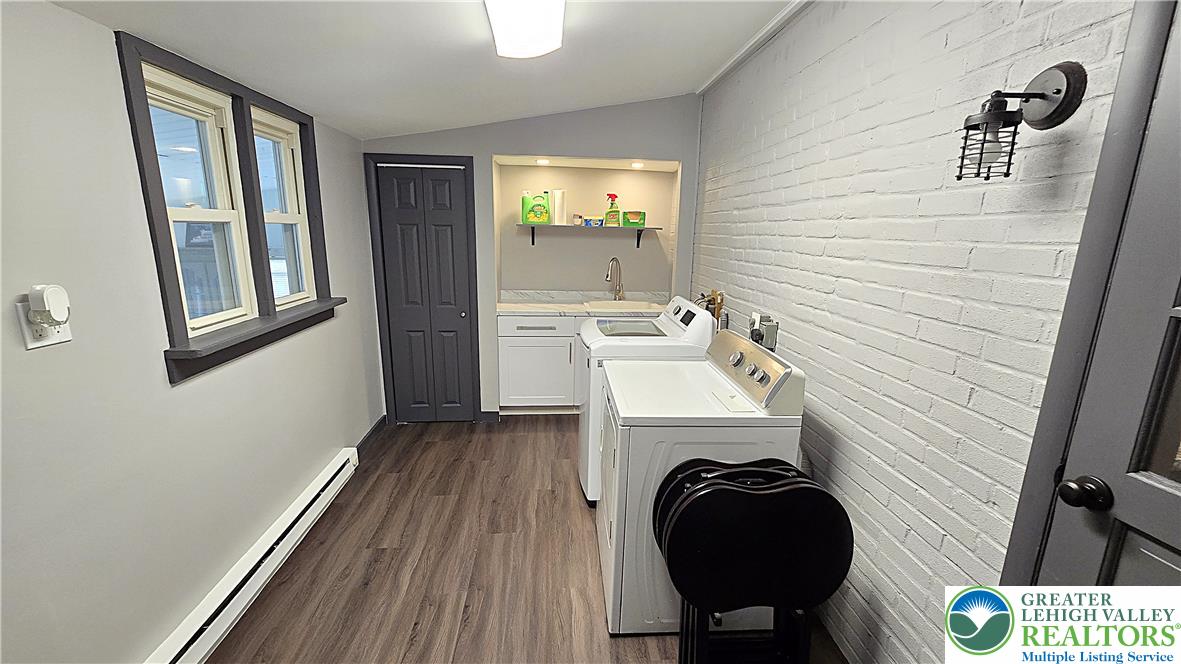
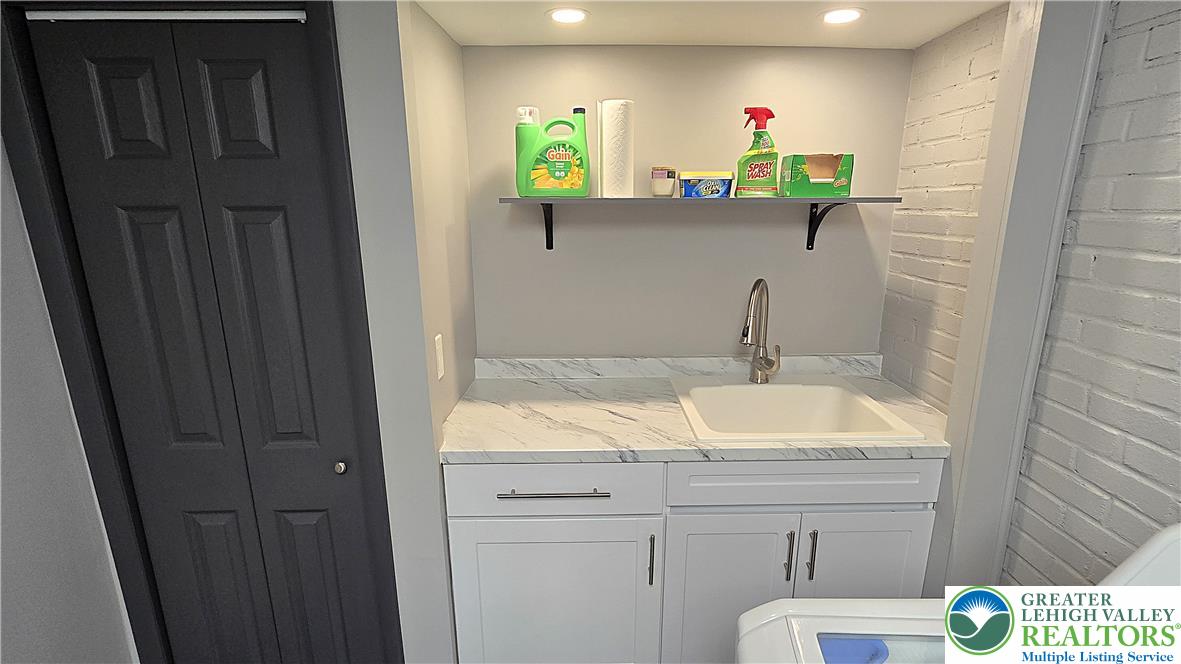
  • Laundry room Main Level
  • Flooring Luxury Vinyl, Luxury Vinyl Plank, Tile, Vinyl
  • APPLIANCES Electric Oven, Electric Water Heater, Microwave, Refrigerator, Washer
  • other interior Features Eat-in Kitchen

Area & Lot

  • Status Coming Soon
  • OPEN HOUSE

    8/9/2026 12:00PM - 2:00PM EDT

  • Living Area2,060 Sq.Ft.
  • Lot Area7,200 Sq.Ft.
  • MLS® ID782043
  • TypeResidential
  • YEAR BUILT1947
  • NeighborhoodSouth Whitehall Township
  • Architecture StylesCraftsman, Ranch
  • Elementary SchoolCetronia
  • High SchoolParkland
  • School DistrictParkland

Exterior

  • STORIES1
  • Garage Space1.0
  • water SourcePublic
  • utilitiesCable Available
  • roofAsphalt, Fiberglass
  • lot featuresCorner Lot, Flat
  • parkingDetached, Garage, Garage Door Opener
  • HEAT TYPEBaseboard, Electric
  • AIR CONDITIONINGCeiling Fan(s), Wall Unit(s), Wall/Window Unit(s)
  • sewerPublic Sewer
  • SubstructureBasement
  • security FeaturesSmoke Detector(s)
  • other exterior FeaturesFence, Porch

Financial

  • Sales Price$374,900
  • Real Estate Tax $3,428/yr
  • Zoning R-4

Mortgage Calculator

Estimate your monthly mortgage payment, including the principal and interest, property taxes, and HOA. Adjust the values to generate a more accurate rate.

All estimates are provided for informational purposes only. Actual amounts may vary.
$0,000 Your Payment 20 15 65
$0,000 Your Payment

South Whitehall Township

Explore

Move Forward with Mark

Mark specializes in helping clients buy and sell homes with confidence. With trusted local knowledge and proven results, he’s here to guide you every step of the way — professionally, personally, and seamlessly.

Follow Me on Instagram