4173 Bunker Hill Lane
SEE ALL PHOTOS
4173 Bunker Hill Lane
Sold

4173 Bunker Hill Lane

4173 Bunker Hill Lane, Lehigh Twp, PA 18088

$125,000
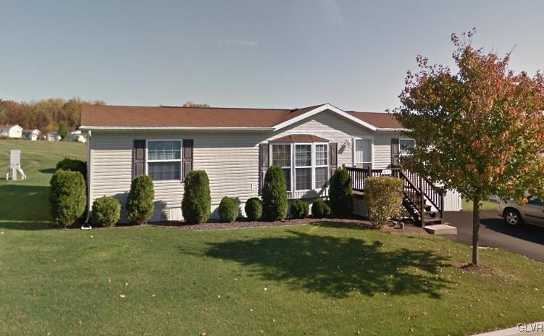
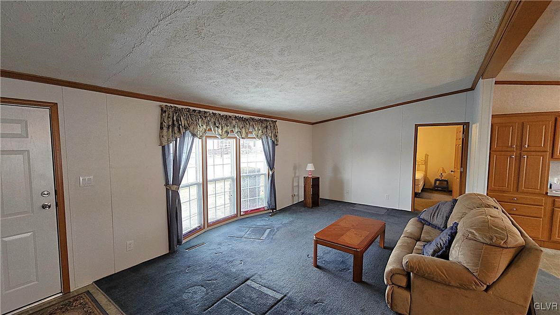
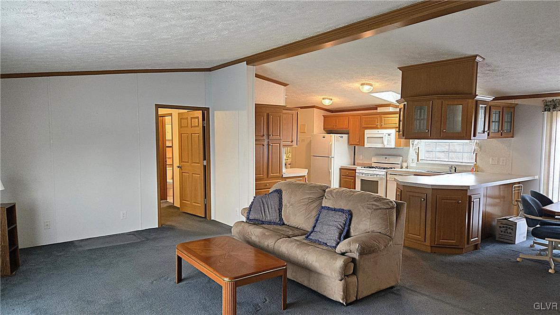
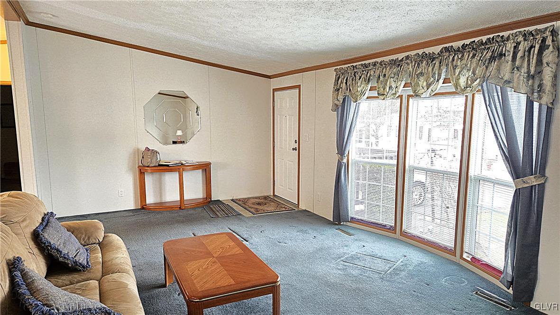
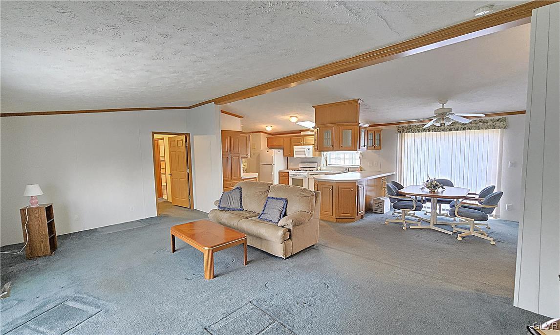
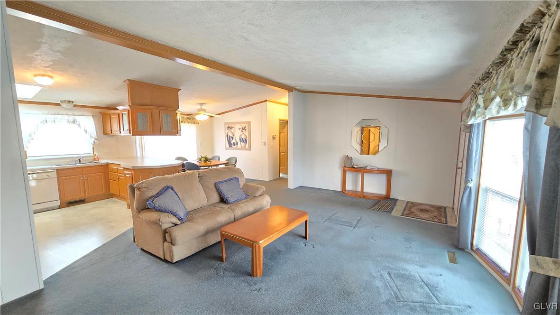
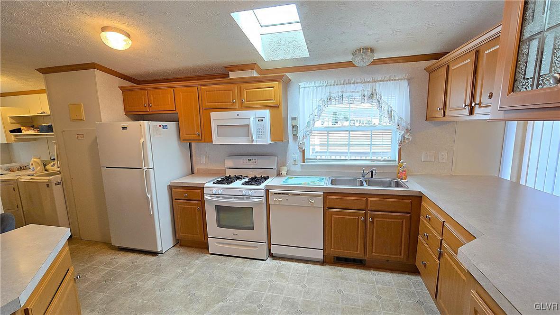
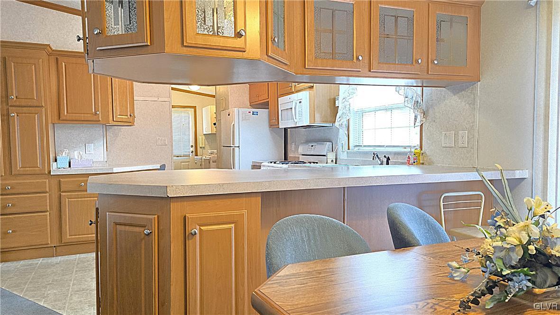
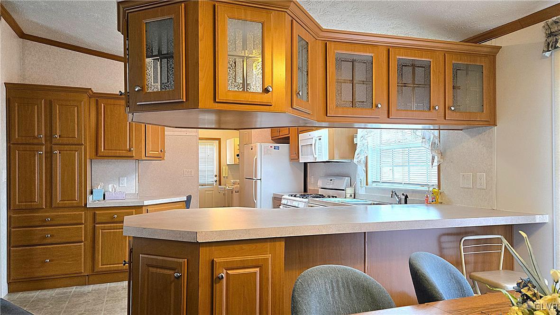
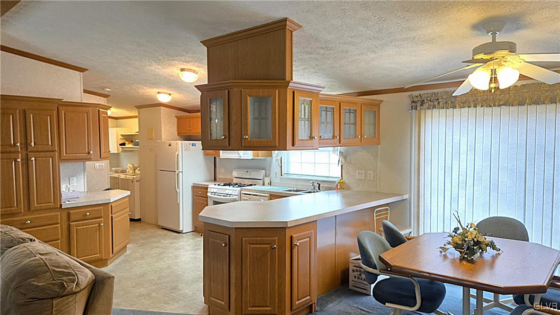
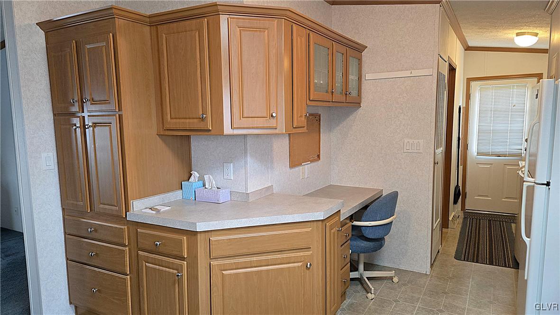
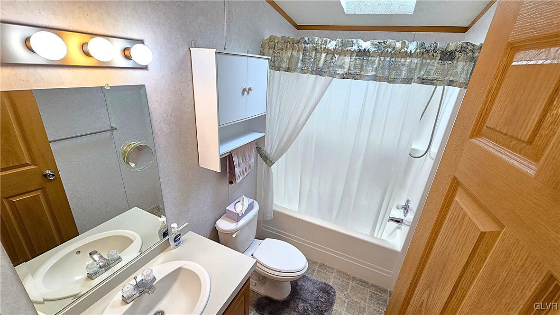
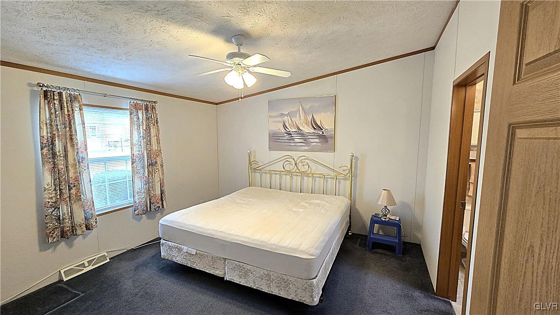
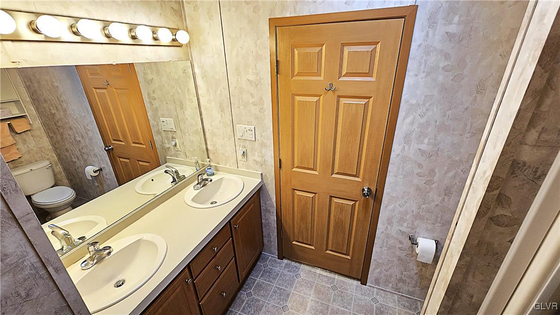
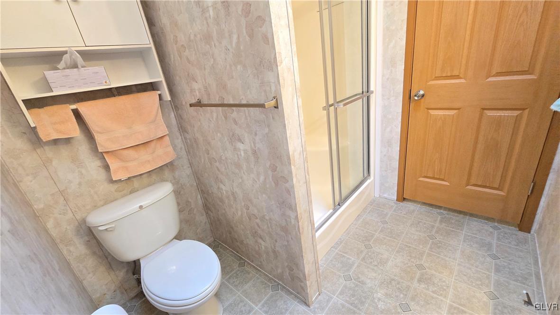
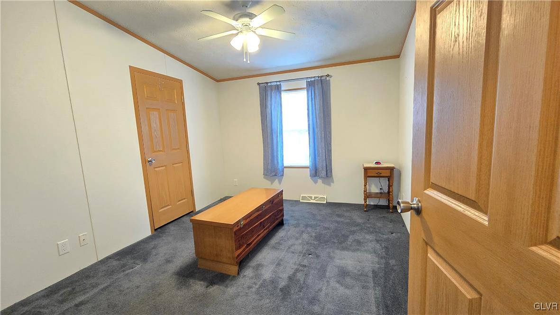
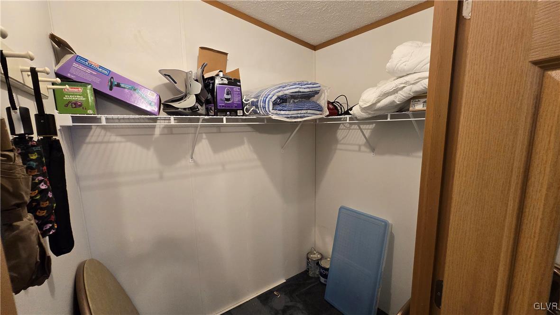
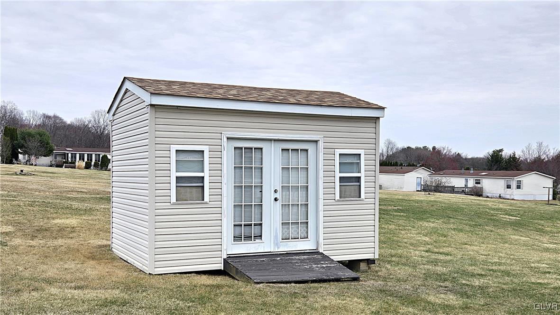
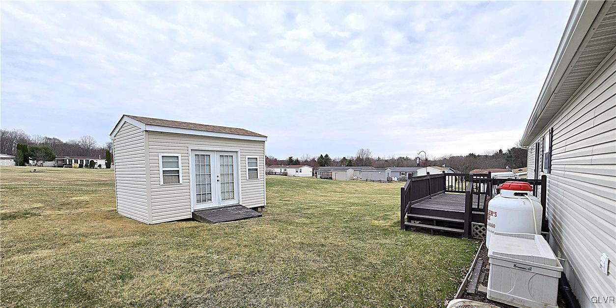
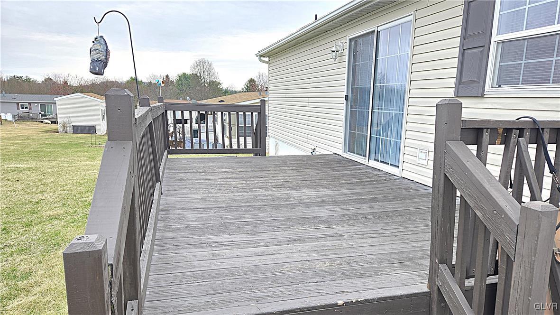
Well cared for ranch home located in the Heritage Village home park. This home features a spacious, bright and open concept. The kitchen has loads of counter space and cabinets. There are three spacious bedrooms and two full baths, plus a first floor laundry/utility area. The primary bedroom enters from the living room has a walk-in closet, its own bath with doubles sinks, and step-in shower. All appliances stay with the home. There is a spacious deck overlooking common area for good privacy. There is a good sized shed for your storage needs. The home had a new roof in 2022 and the HVAC was serviced last November. Good area, nice home and the $760 lot rent includes water, sewer, and trash.

3
beds

2
baths

1,404 Sq.Ft. LIVING AREA

Mark Molchany

Mark Molchany

Features & Amenities

Interior

  • total bedrooms3
  • Total bathrooms2
  • full bathrooms2
  • Laundry room Electric Dryer Hookup, Main Level
  • Flooring Carpet, Vinyl
  • APPLIANCES Dishwasher, Electric Dryer, Electric Water Heater, Gas Oven, Gas Range, Microwave, Refrigerator, Washer
  • other interior Features Cathedral Ceiling(s), Dining Area, Separate/Formal Dining Room, High Ceilings, Vaulted Ceiling(s), Walk-In Closet(s), Window Treatments

Area & Lot

  • Status Sold
  • Date Sold June 4, 2025
  • Living Area1,404 Sq.Ft.
  • MLS® ID754673
  • TypeManufactured-Mobile
  • YEAR BUILT2004
  • Architecture StylesRanch, Manufactured Home
  • High SchoolNorthampton
  • School DistrictNorthampton

Exterior

  • STORIES1
  • Garage Space2.0
  • water SourceCommunity/Coop
  • utilitiesCable Available
  • roofAsphalt, Fiberglass
  • lot featuresFlat
  • parkingParking Pad
  • HEAT TYPEForced Air, Gas, Propane
  • AIR CONDITIONINGCentral Air
  • sewerCommunity/Coop Sewer
  • security FeaturesSmoke Detector(s)
  • other exterior FeaturesDeck, Shed, Propane Tank - Leased

Financial

  • Sales Price$125,000
  • Real Estate Tax $1,496/yr
  • HOA $760
  • Zoning R-40-RURAL RESIDENTIAL

Move Forward with Mark

Mark specializes in helping clients buy and sell homes with confidence. With trusted local knowledge and proven results, he’s here to guide you every step of the way — professionally, personally, and seamlessly.

Follow Me on Instagram