4289 Lenmar Drive
4289 Lenmar Drive
4289 Lenmar Drive
4289 Lenmar Drive
4289 Lenmar Drive
4289 Lenmar Drive
4289 Lenmar Drive
4289 Lenmar Drive
4289 Lenmar Drive
4289 Lenmar Drive
4289 Lenmar Drive
4289 Lenmar Drive
4289 Lenmar Drive
4289 Lenmar Drive
4289 Lenmar Drive
4289 Lenmar Drive
4289 Lenmar Drive
4289 Lenmar Drive
4289 Lenmar Drive
4289 Lenmar Drive
4289 Lenmar Drive
4289 Lenmar Drive
4289 Lenmar Drive
SEE ALL PHOTOS
4289 Lenmar Drive
4289 Lenmar Drive
4289 Lenmar Drive
4289 Lenmar Drive
4289 Lenmar Drive
4289 Lenmar Drive
4289 Lenmar Drive
4289 Lenmar Drive
4289 Lenmar Drive
4289 Lenmar Drive
4289 Lenmar Drive
4289 Lenmar Drive
4289 Lenmar Drive
4289 Lenmar Drive
4289 Lenmar Drive
4289 Lenmar Drive
4289 Lenmar Drive
4289 Lenmar Drive
4289 Lenmar Drive
4289 Lenmar Drive
4289 Lenmar Drive
4289 Lenmar Drive
4289 Lenmar Drive
Sold

4289 Lenmar Drive

4289 Lenmar Drive, North Whitehall Twp, PA 18037

$420,000
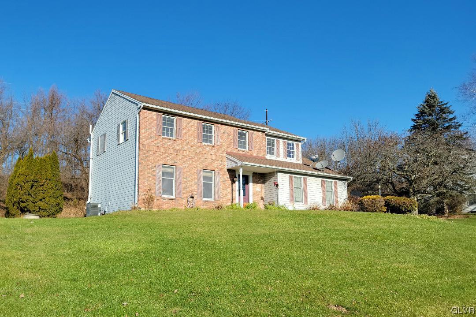
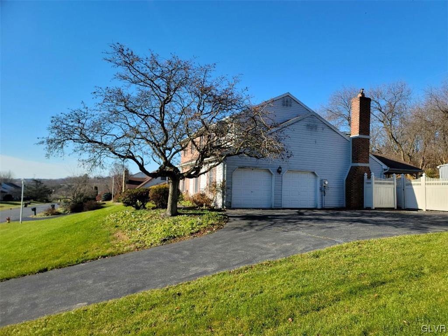
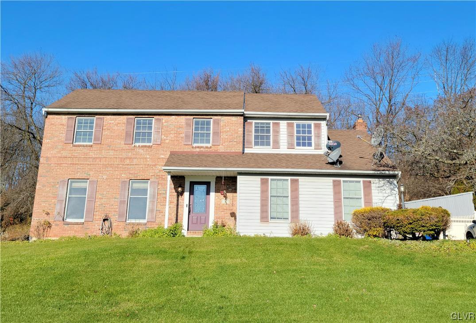
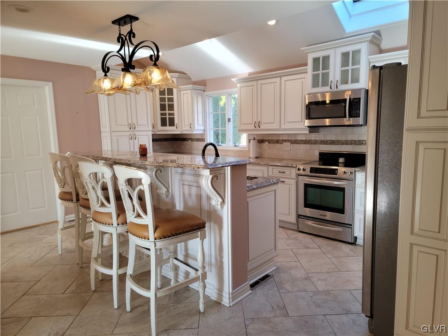
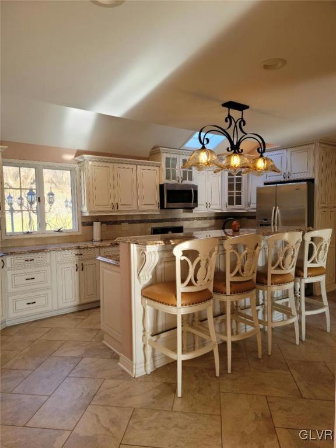
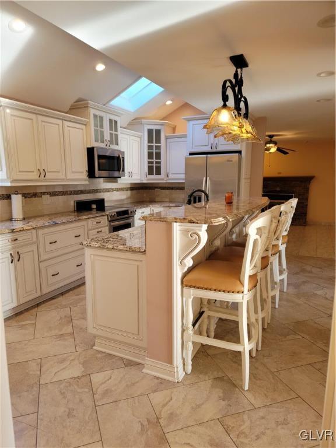
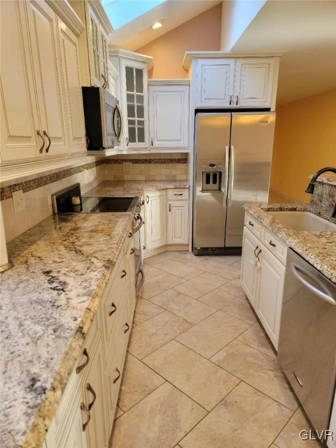
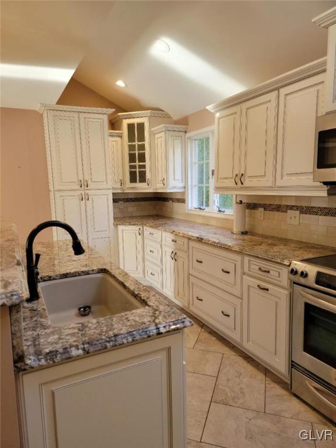
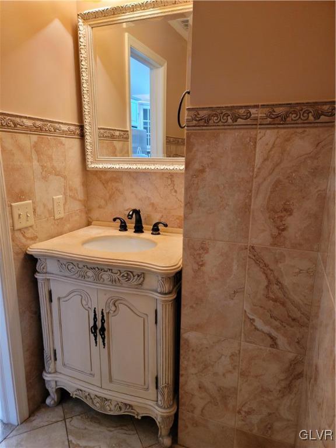
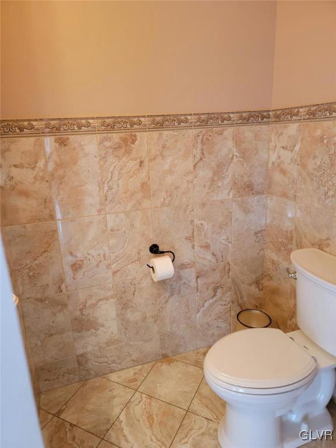
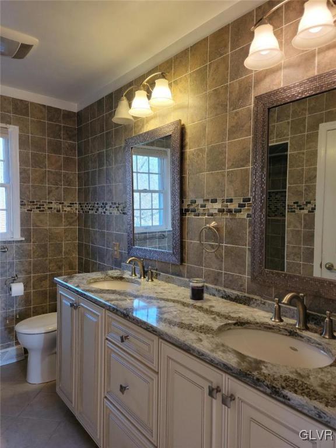
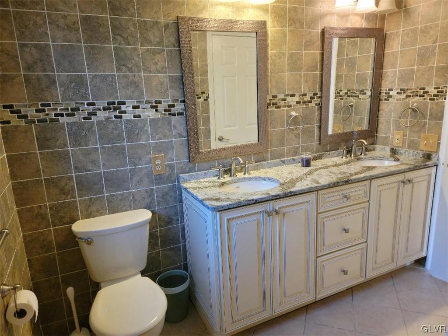
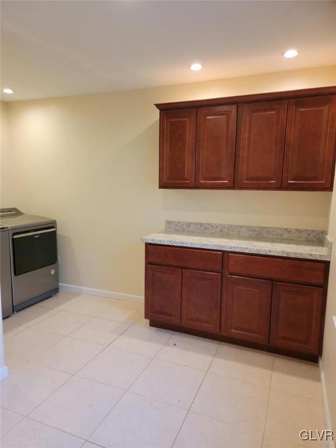
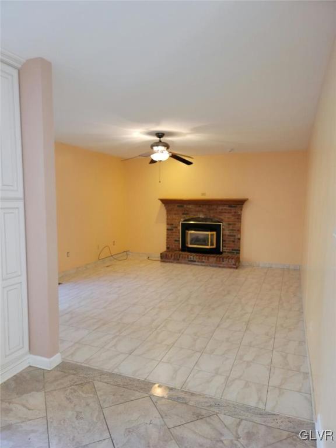
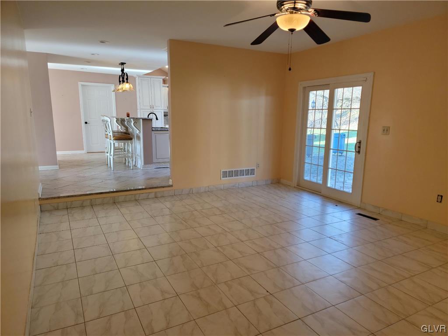
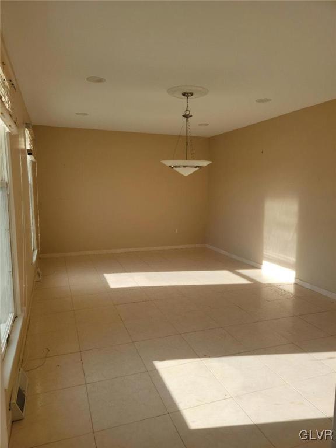
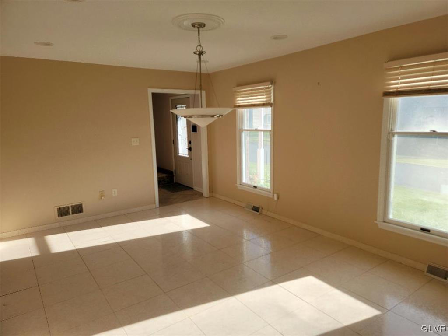
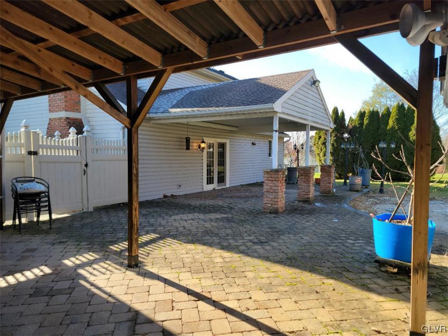
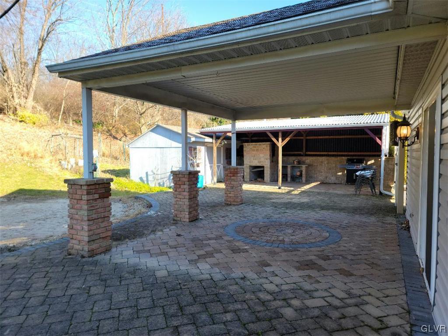
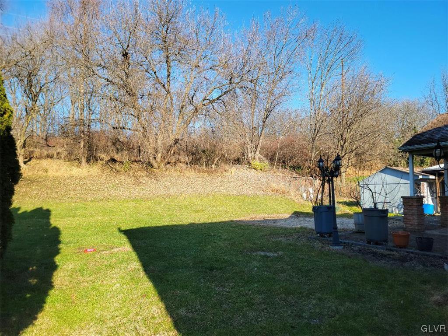
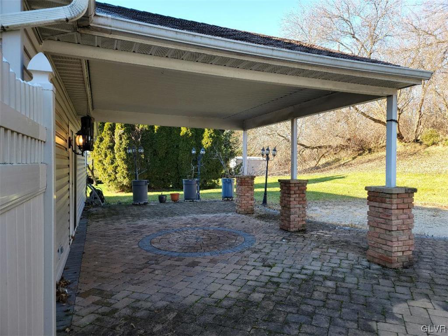
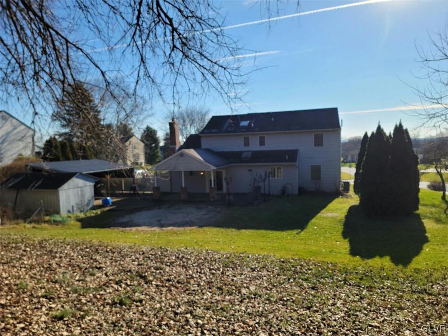
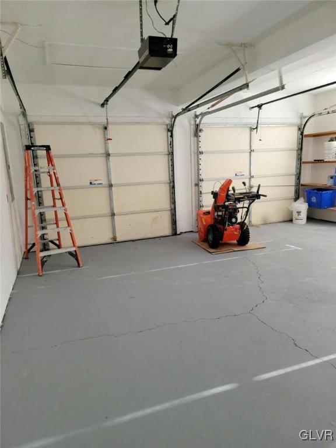
Come See this Charming Parkland 4 Bedroom Colonial. Nestled On the Hills Of Locust Run. Featuring a Large Back Patio That has been loved and used as the home's Great Outdoor Entertaining Space. Peaceful and Private views of your Trees and Nature Right in the Back yard. Gorgeous Kitchen That has a Giant Island With Seating and a Built-in Sink and Dishwasher. Pristine Italian Style Half Bath on the 1st floor to Impress Your Guests. Laundry Room on the 1st Floor can also Double as an Office or Flex Room of your choice. Master Bedroom features a large walk in closet and Large Master Bathroom. Beautiful and Newly Redone Full Bathroom on the 2nd Floor with a double sink for your Family to Enjoy. Spacious Dining and Living Room. The Living Room Features a Fire Place and Sliding Glass Doors to the back Patio. Very Large Full Basement. Double Car Garage with an entrance to the Kitchen Area.

4
beds

3
baths

2,161 Sq.Ft. LIVING AREA

0.46 Acres lot

Mark Molchany

Mark Molchany

Features & Amenities

Interior

  • total bedrooms4
  • Total bathrooms3
  • full bathrooms2
  • half bathroom1
  • Laundry room Electric Dryer Hookup, Main Level
  • Flooring Carpet, Hardwood, Tile
  • Fireplace Living Room
  • APPLIANCES Dishwasher, Electric Oven, Electric Water Heater, Microwave, Refrigerator, Washer
  • other interior Features Attic, Dining Area, Separate/Formal Dining Room, Home Office, Kitchen Island, Storage

Area & Lot

  • Status Sold
  • Date Sold January 24, 2024
  • Living Area2,161 Sq.Ft.
  • Lot Area0.46 Acres
  • MLS® ID729426
  • TypeResidential
  • YEAR BUILT1989
  • Architecture StylesColonial
  • View DescriptionHills
  • School DistrictParkland

Exterior

  • STORIES2
  • Garage Space2.0
  • water SourcePublic
  • roofAsphalt, Fiberglass
  • parkingAttached, Driveway, Garage, On Street
  • HEAT TYPEElectric
  • AIR CONDITIONINGCentral Air
  • sewerSeptic Tank
  • other exterior FeaturesPorch, Patio, Shed

Financial

  • Sales Price$420,000
  • Real Estate Tax $4,873/yr
  • Zoning Sr-Suburban Residential

Move Forward with Mark

Mark specializes in helping clients buy and sell homes with confidence. With trusted local knowledge and proven results, he’s here to guide you every step of the way — professionally, personally, and seamlessly.

Follow Me on Instagram