Leave a Message

Thank you for your message. We will be in touch with you shortly.

4474 Phillip Street
4474 Phillip Street
4474 Phillip Street
4474 Phillip Street
4474 Phillip Street
4474 Phillip Street
4474 Phillip Street
4474 Phillip Street
4474 Phillip Street
4474 Phillip Street
4474 Phillip Street
4474 Phillip Street
4474 Phillip Street
4474 Phillip Street
4474 Phillip Street
4474 Phillip Street
4474 Phillip Street
4474 Phillip Street
4474 Phillip Street
4474 Phillip Street
4474 Phillip Street
4474 Phillip Street
4474 Phillip Street
4474 Phillip Street
4474 Phillip Street
4474 Phillip Street
4474 Phillip Street
4474 Phillip Street
4474 Phillip Street
4474 Phillip Street
4474 Phillip Street
4474 Phillip Street
4474 Phillip Street
4474 Phillip Street
4474 Phillip Street
4474 Phillip Street
4474 Phillip Street
SEE ALL PHOTOS
4474 Phillip Street
4474 Phillip Street
4474 Phillip Street
4474 Phillip Street
4474 Phillip Street
4474 Phillip Street
4474 Phillip Street
4474 Phillip Street
4474 Phillip Street
4474 Phillip Street
4474 Phillip Street
4474 Phillip Street
4474 Phillip Street
4474 Phillip Street
4474 Phillip Street
4474 Phillip Street
4474 Phillip Street
4474 Phillip Street
4474 Phillip Street
4474 Phillip Street
4474 Phillip Street
4474 Phillip Street
4474 Phillip Street
4474 Phillip Street
4474 Phillip Street
4474 Phillip Street
4474 Phillip Street
4474 Phillip Street
4474 Phillip Street
4474 Phillip Street
4474 Phillip Street
4474 Phillip Street
4474 Phillip Street
4474 Phillip Street
4474 Phillip Street
4474 Phillip Street
4474 Phillip Street
Coming Soon

4474 Phillip Street

4474 Phillip Street, Whitehall Twp, PA 18052

$370,000
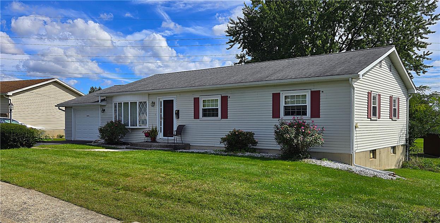
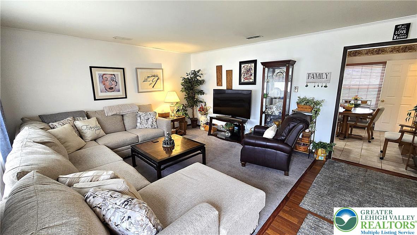
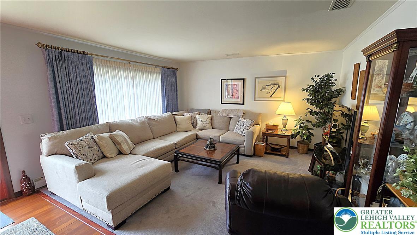
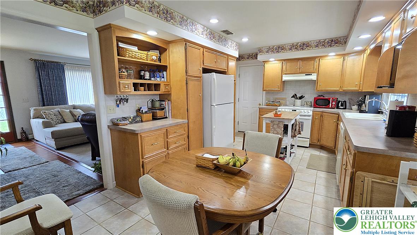
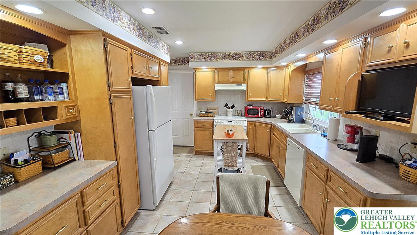
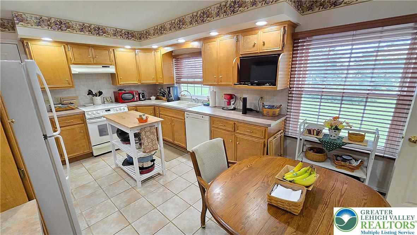
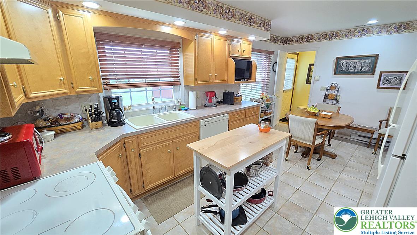
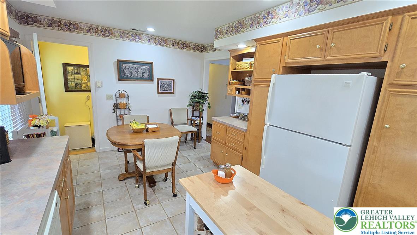
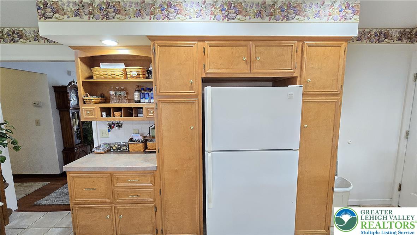
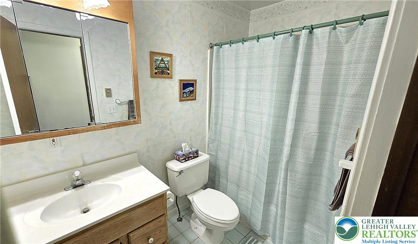
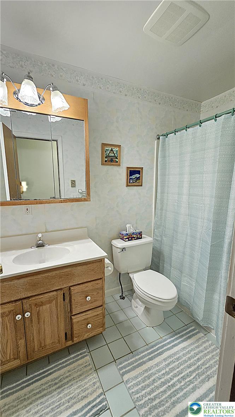
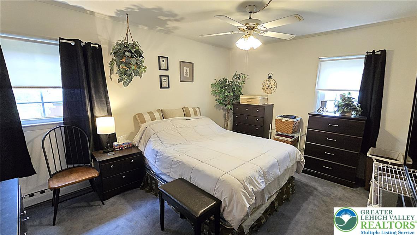
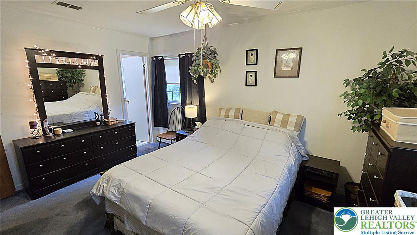
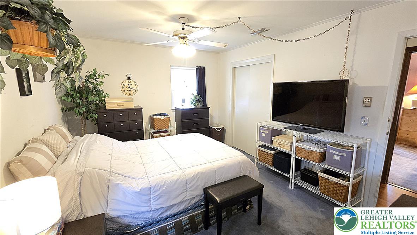

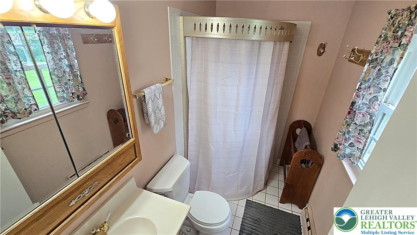
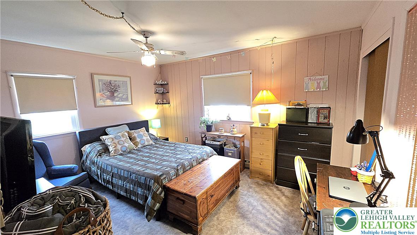
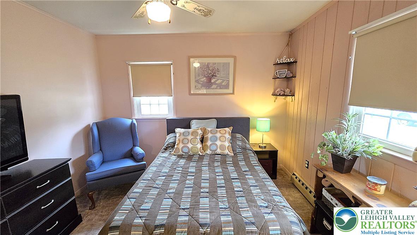
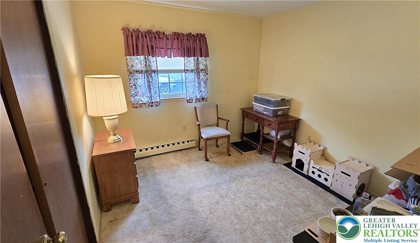
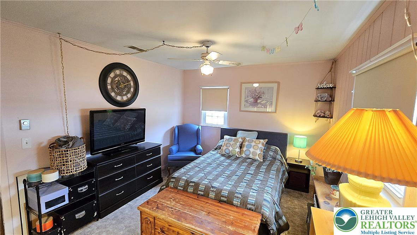
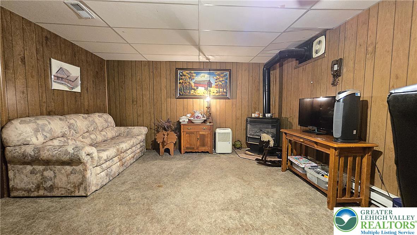
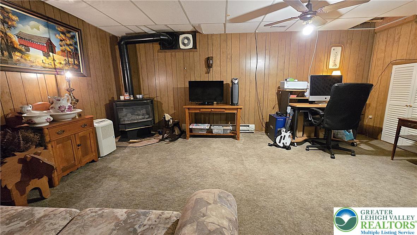
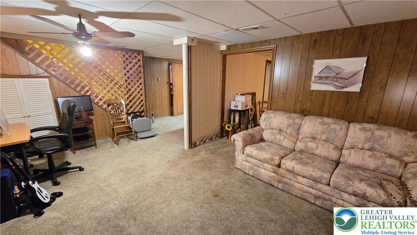
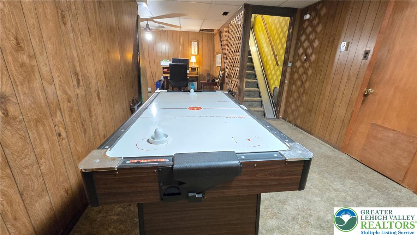
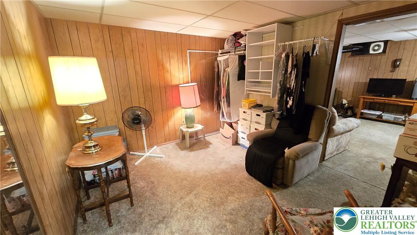
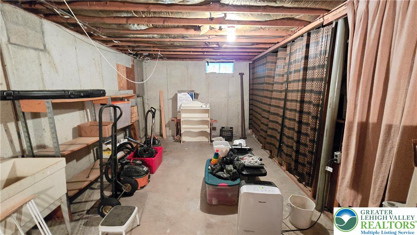
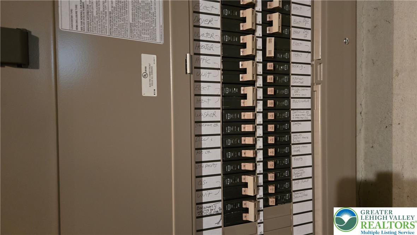
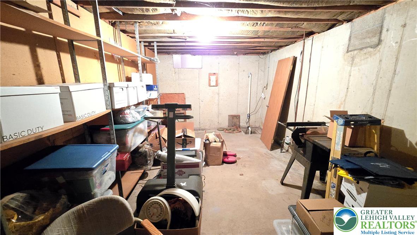
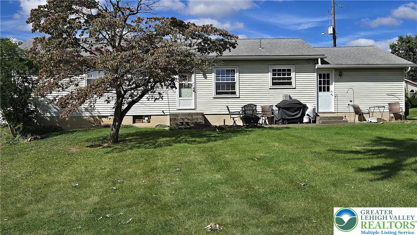
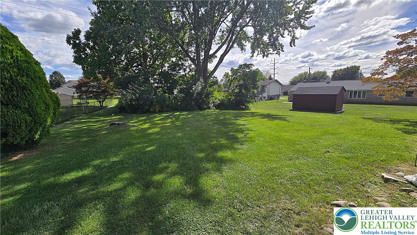
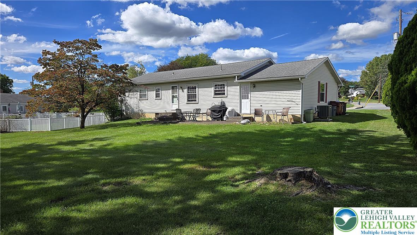
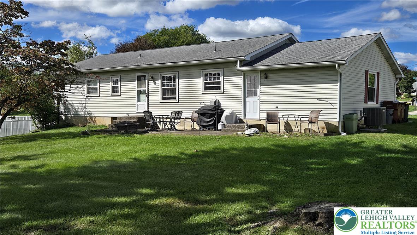
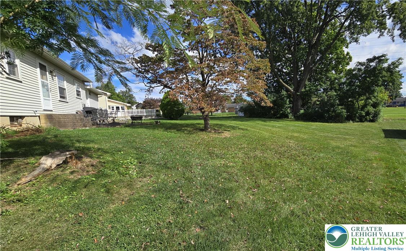
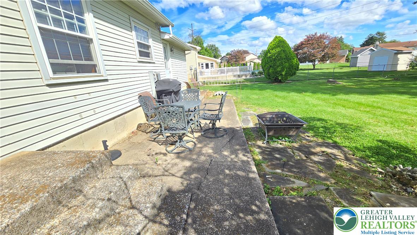
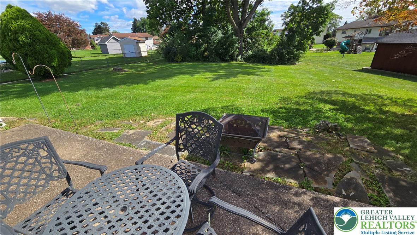
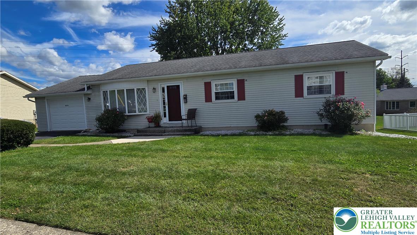
Welcome to 4474 Phillip Street in the Egypt section of Whitehall Township. This well maintained Whitehall ranch, offers 3 bedrooms and 2 full baths, both on the 1st floor. The eat-in kitchen has been updated with tiled backsplash and tiled floor, handicapped accessible cabinetry, which includes pull out draws and pantry. The basement is finished into 3 rooms, game room, family room and office. The other half of the basement houses the laundry, all utilities including the 200 amp electrical panel, utility sink, and sump pit. The spacious primary bedroom includes its own full bath. There is a one car attached garage with opener and insulated garage door, along with a man door to the back yard. The home is heated by a heat pump as well as the original electric baseboard and cooled with central air. The yard is perfect for the kids or pets to play and comes with a small patio and firepit.

3
beds

2
baths

1,746 Sq.Ft. LIVING AREA

0.27 Acres lot

Mark Molchany

Mark Molchany

Features & Amenities

Interior

  • total bedrooms3
  • Total bathrooms2
  • full bathrooms2
  • Laundry room Washer Hookup, Dryer Hookup, Lower Level
  • APPLIANCES Dishwasher, Electric Oven, Electric Water Heater, Disposal, Refrigerator
  • other interior Features Eat-in Kitchen

Area & Lot

  • Status Coming Soon
  • Living Area1,746 Sq.Ft.
  • Lot Area0.27 Acres
  • MLS® ID784980
  • TypeResidential
  • YEAR BUILT1972
  • NeighborhoodLehigh Township
  • Architecture StylesRanch
  • High SchoolWhitehall High
  • School DistrictWhitehall-Coplay

Exterior

  • STORIES1
  • Garage Space1.0
  • water SourcePublic
  • roofAsphalt, Fiberglass
  • parkingAttached, Driveway, Garage, Off Street, On Street, Garage Door Opener
  • HEAT TYPEBaseboard, Electric, Forced Air, Heat Pump
  • AIR CONDITIONINGCentral Air, Ceiling Fan(s)
  • sewerPublic Sewer
  • SubstructureBasement
  • other exterior FeaturesPatio

Financial

  • Sales Price$370,000
  • Real Estate Tax $5,703/yr
  • Zoning R-4

Mortgage Calculator

Estimate your monthly mortgage payment, including the principal and interest, property taxes, and HOA. Adjust the values to generate a more accurate rate.

All estimates are provided for informational purposes only. Actual amounts may vary.
$0,000 Your Payment 20 15 65
$0,000 Your Payment

Lehigh Township

Explore

Move Forward with Mark

Mark specializes in helping clients buy and sell homes with confidence. With trusted local knowledge and proven results, he’s here to guide you every step of the way — professionally, personally, and seamlessly.

Follow Me on Instagram