Leave a Message

Thank you for your message. We will be in touch with you shortly.

45 Moor Drive
45 Moor Drive
45 Moor Drive
45 Moor Drive
45 Moor Drive
45 Moor Drive
45 Moor Drive
45 Moor Drive
45 Moor Drive
45 Moor Drive
45 Moor Drive
45 Moor Drive
45 Moor Drive
45 Moor Drive
45 Moor Drive
45 Moor Drive
45 Moor Drive
45 Moor Drive
45 Moor Drive
45 Moor Drive
45 Moor Drive
45 Moor Drive
45 Moor Drive
45 Moor Drive
45 Moor Drive
45 Moor Drive
45 Moor Drive
45 Moor Drive
SEE ALL PHOTOS
45 Moor Drive
45 Moor Drive
45 Moor Drive
45 Moor Drive
45 Moor Drive
45 Moor Drive
45 Moor Drive
45 Moor Drive
45 Moor Drive
45 Moor Drive
45 Moor Drive
45 Moor Drive
45 Moor Drive
45 Moor Drive
45 Moor Drive
45 Moor Drive
45 Moor Drive
45 Moor Drive
45 Moor Drive
45 Moor Drive
45 Moor Drive
45 Moor Drive
45 Moor Drive
45 Moor Drive
45 Moor Drive
45 Moor Drive
45 Moor Drive
45 Moor Drive
Sold

45 Moor Drive

45 Moor Drive, Palmer Twp, PA 18045

$385,000
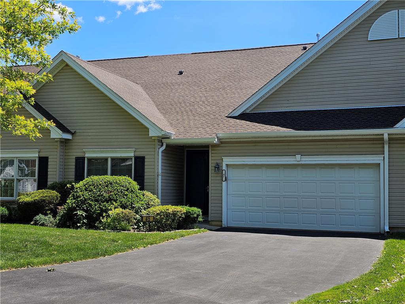
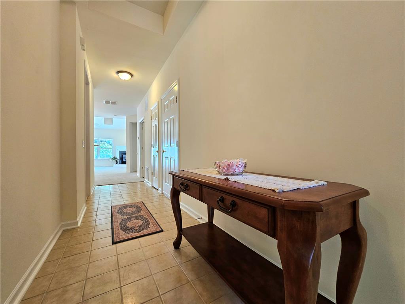
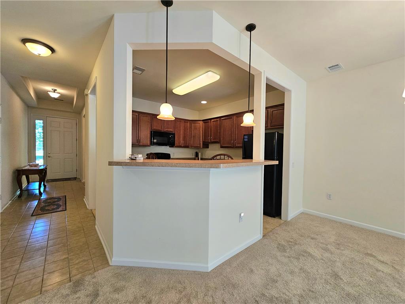
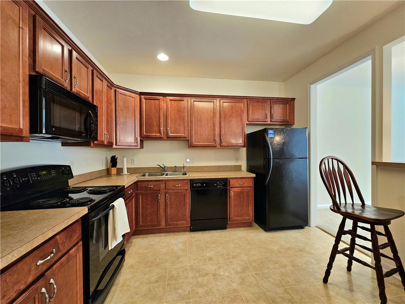
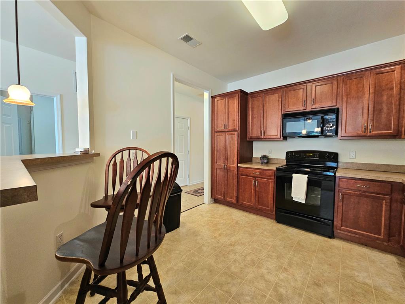
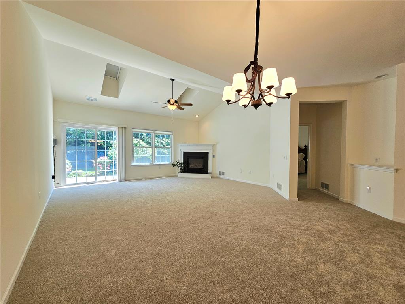
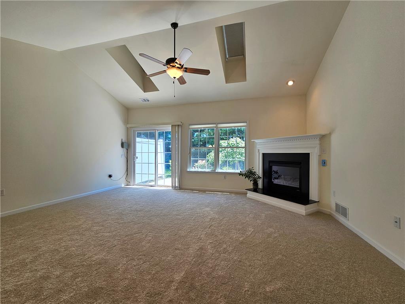
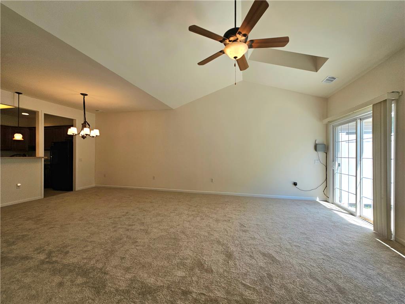
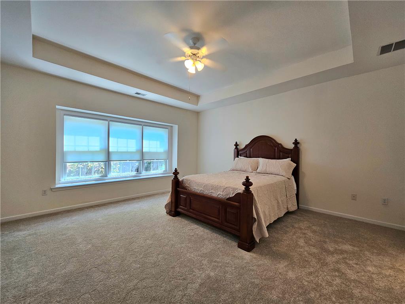
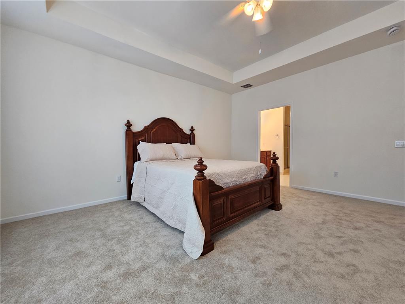
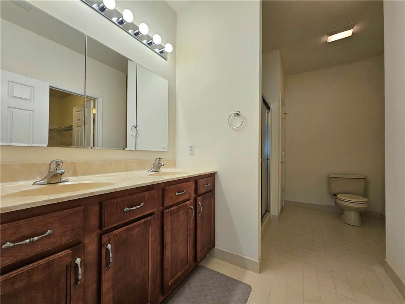
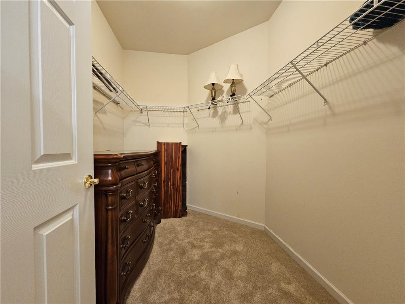
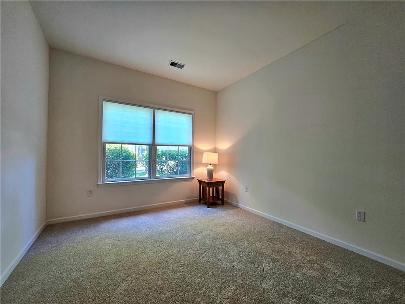
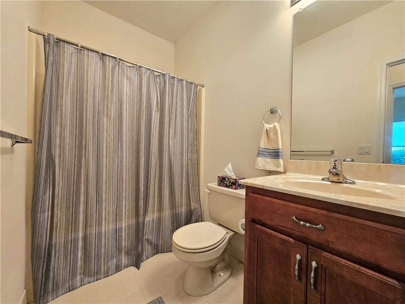
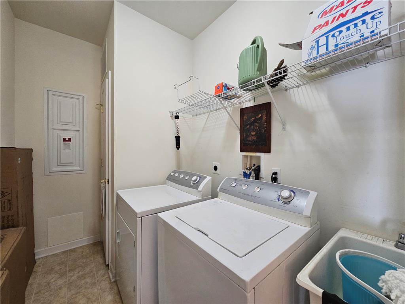
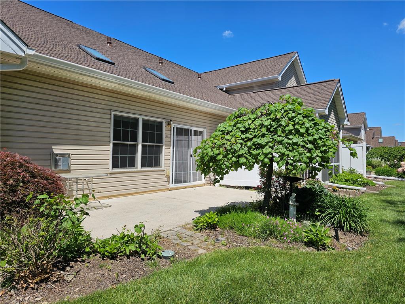
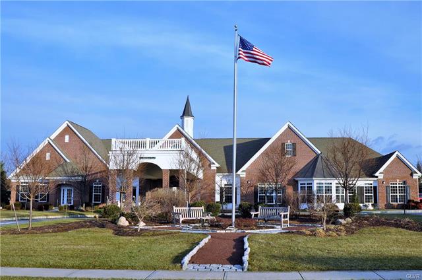
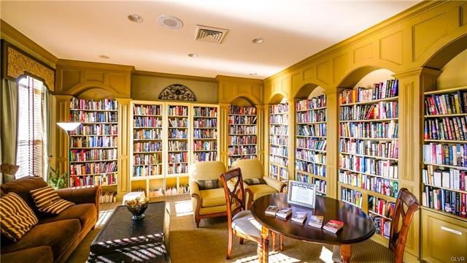
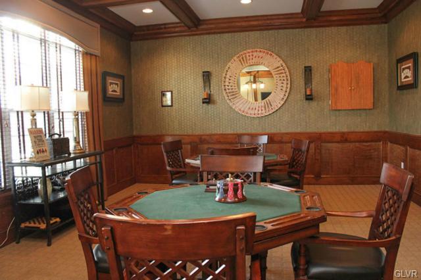
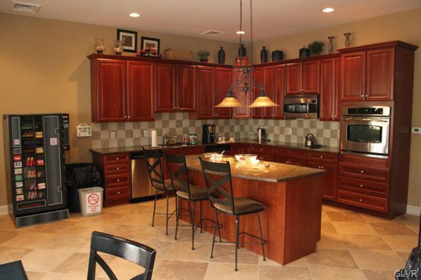
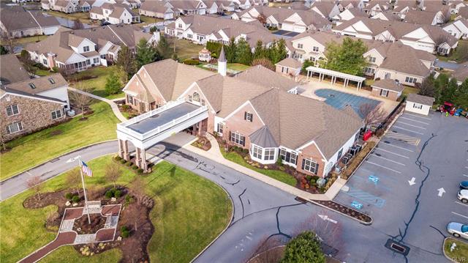
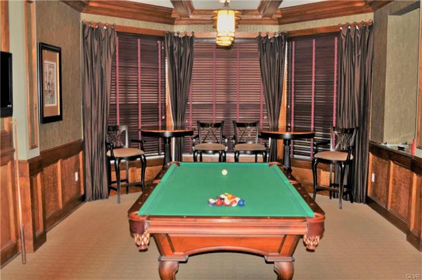
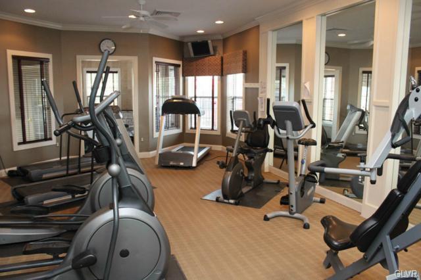
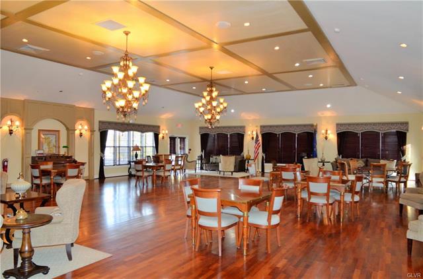
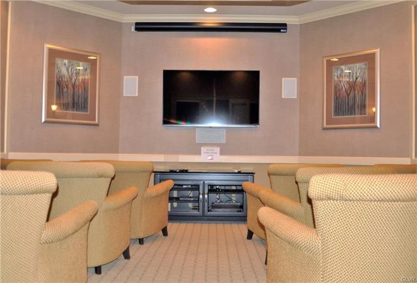
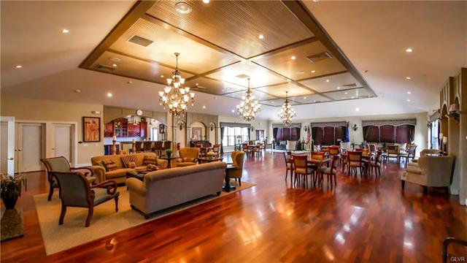
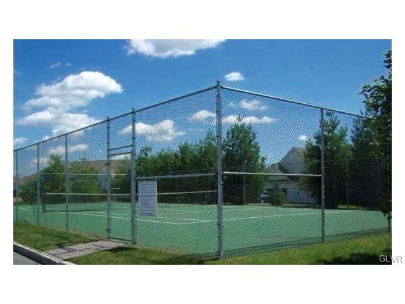
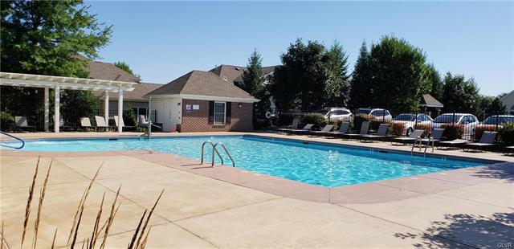
Offer Deadline - Tuesday, June 9th at midnight. Welcome to the Highlands at Glenmoor, a premium 55+ active adult community offering comfort, style, and a vibrant lifestyle. This beautifully maintained 2-bedroom, 2-bath condo invites you in through a ceramic-tiled foyer into a thoughtfully designed floor plan. The kitchen features quality maple cabinets, sleek black appliances including refrigerator, dishwasher, electric range, built-in microwave, disposal, an eating area, and ample counterspace. Enjoy the expansive living/dining room combo with vaulted ceiling, new wall-to-wall carpeting and two NEW skylights w/remote control louvred blind inserts, filling the space with natural light when desired. The patio is east-facing, providing wonderful sunshine throughout the day, but allowing for shade on hot summer nights and the backyard space is bordered by trees, providing wonderful privacy. The spacious primary suite boasts a tray ceiling, cozy window seat, large walk-in closet, and ensuite bath with double sinks and shower stall. A second bedroom and full bath offer flexibility for guests or makes a great den/office. Additional highlights include first-floor laundry w/utility sink, a 2-car garage with attic storage, economical gas heat and central air. Residents enjoy a wealth of community amenities including a clubhouse, fitness center, heated pool, bocce and tennis courts, library, craft and game rooms, and more. Discover low-maintenance living with an active social calendar in a welcoming neighborhood. Schedule your private showing today! Showings begin Saturday, June 6th! Open house 6/6, Noon to 2 PM.

2
beds

2
baths

1,535 Sq.Ft. LIVING AREA

Mark Molchany

Mark Molchany

Features & Amenities

Interior

  • total bedrooms2
  • Total bathrooms2
  • full bathrooms2
  • Laundry room Electric Dryer Hookup, Main Level
  • Flooring Carpet, Ceramic Tile, Vinyl
  • Fireplace Gas Log, Living Room
  • APPLIANCES Dishwasher, Electric Dryer, Electric Oven, Electric Range, Disposal, Gas Water Heater, Microwave, Refrigerator, Washer
  • other interior Features Attic, Dining Area, Entrance Foyer, Eat-in Kitchen, Mud Room, Storage, Skylights, Utility Room, Vaulted Ceiling(s), Walk-In Closet(s)

Area & Lot

  • Status Sold
  • Date Sold July 17, 2026
  • Living Area1,535 Sq.Ft.
  • MLS® ID778157
  • TypeTownhouse
  • YEAR BUILT2005
  • Architecture StylesRanch
  • School DistrictEaston

Exterior

  • STORIES1
  • Garage Space2.0
  • water SourcePublic
  • utilitiesCable Available
  • PoolIn Ground
  • roofAsphalt, Fiberglass
  • lot featuresBacks to Common Grounds
  • parkingAttached, Built In, Garage, Garage Door Opener
  • HEAT TYPEForced Air, Gas
  • AIR CONDITIONINGCentral Air, Ceiling Fan(s)
  • sewerPublic Sewer
  • SubstructureSlab
  • security FeaturesSmoke Detector(s)
  • other exterior FeaturesHandicap Accessible, Pool, Patio

Financial

  • Sales Price$385,000
  • Real Estate Tax $6,743/yr
  • HOA $495
  • Zoning 24MDR

Move Forward with Mark

Mark specializes in helping clients buy and sell homes with confidence. With trusted local knowledge and proven results, he’s here to guide you every step of the way — professionally, personally, and seamlessly.

Follow Me on Instagram