4984 Meadowview Drive
SEE ALL PHOTOS
4984 Meadowview Drive
Sold

4984 Meadowview Drive

4984 Meadowview Drive, Lower Macungie Twp, PA 18062

$600,000
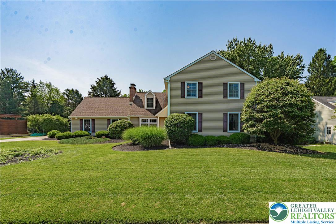
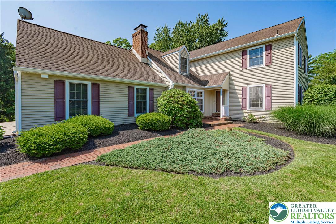
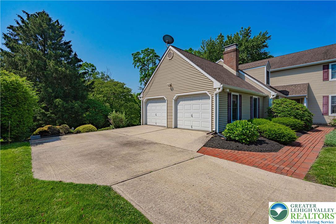
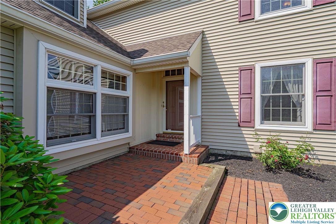
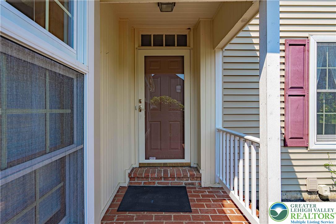
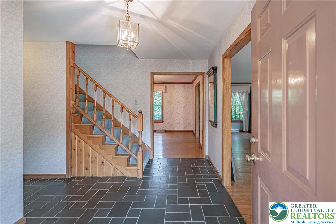
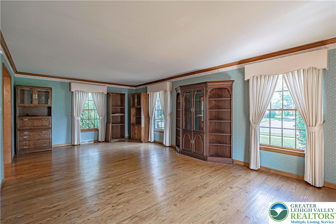
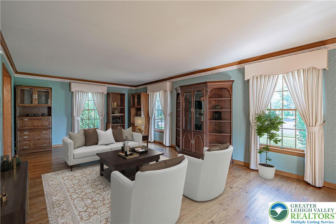
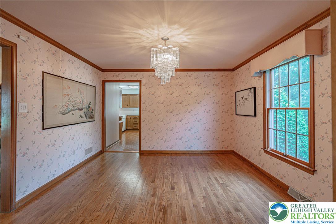
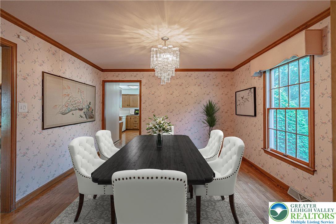
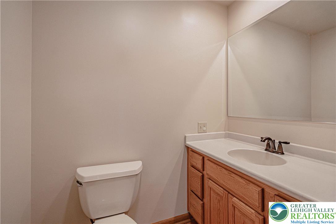
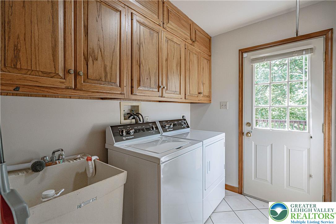
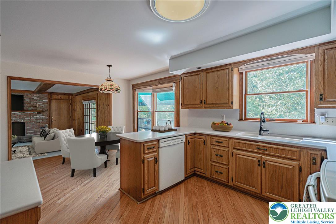
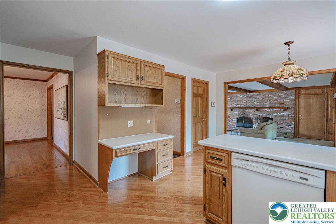
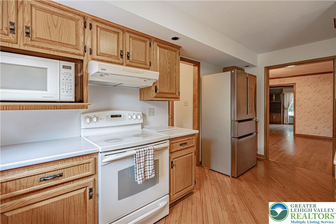
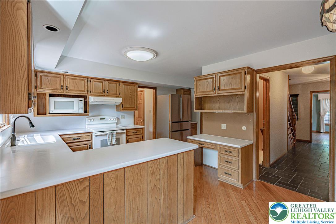
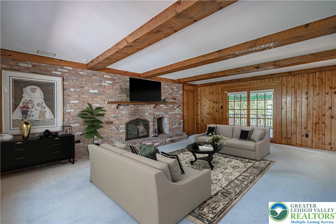
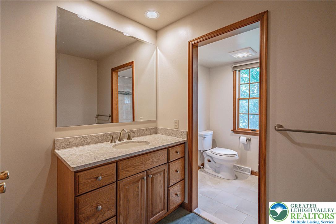
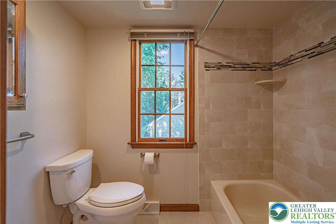
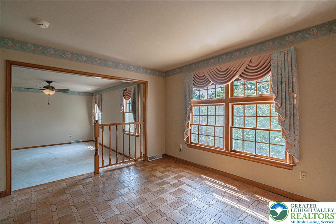
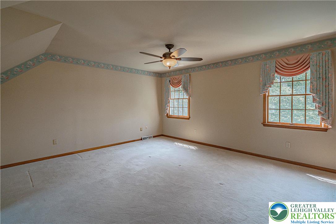
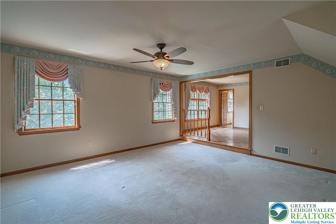
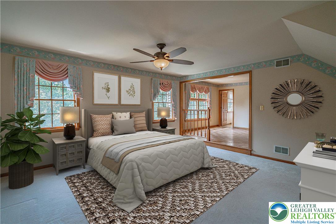
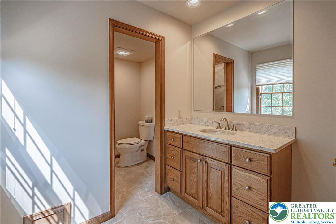
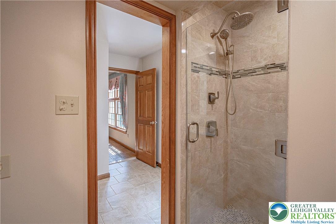
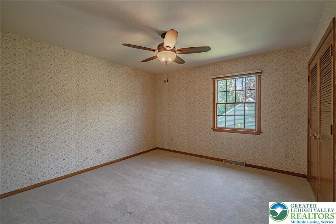
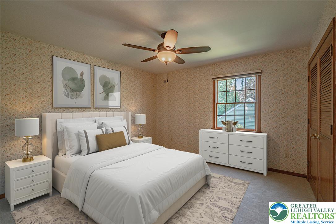
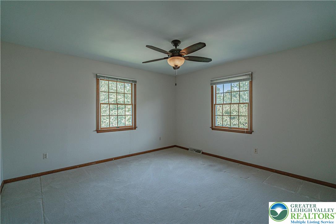
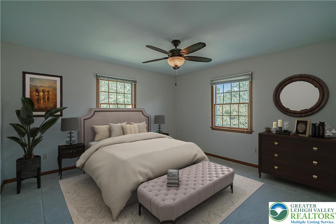
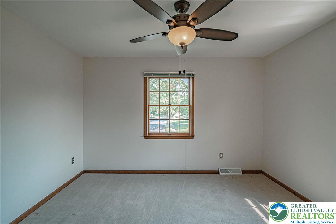
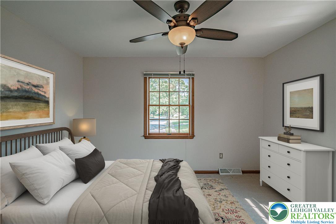
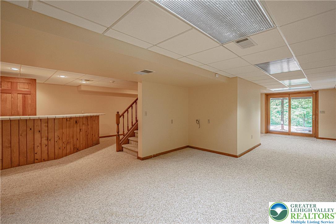
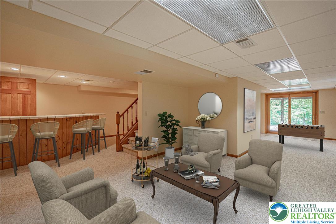
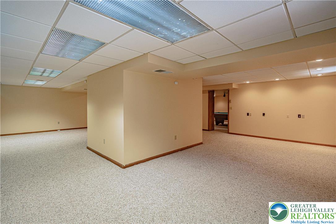
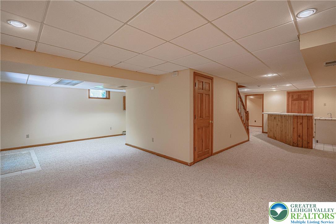
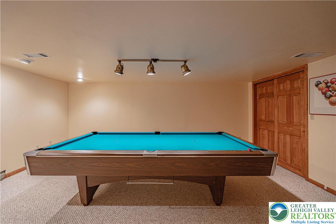
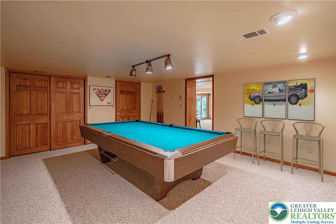
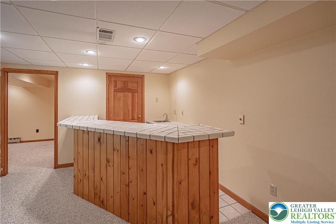
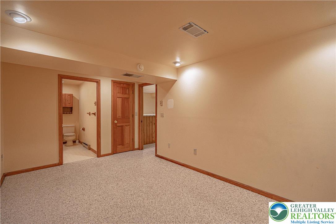
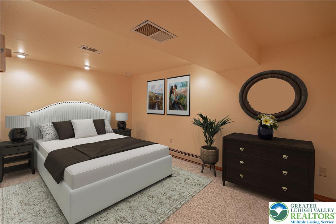
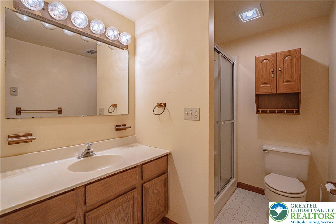
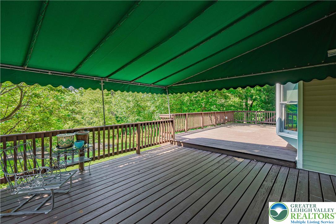
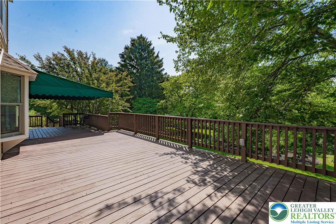
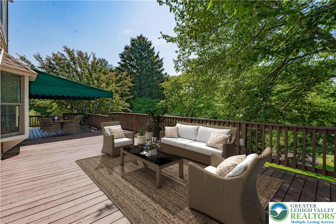
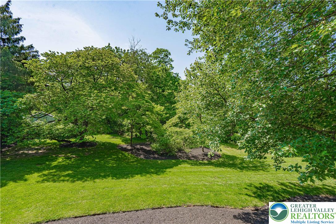
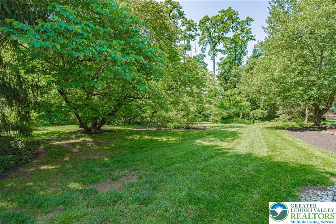
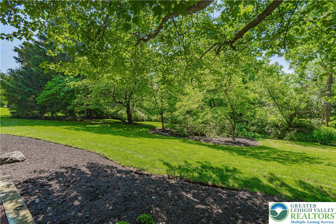
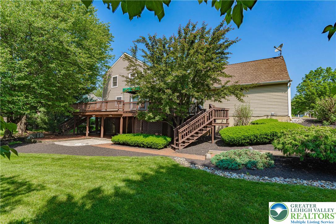
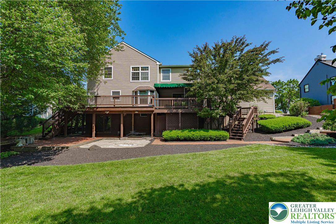
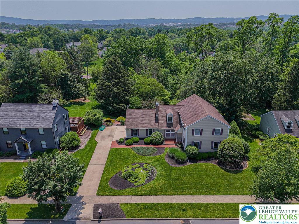
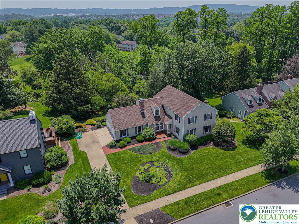
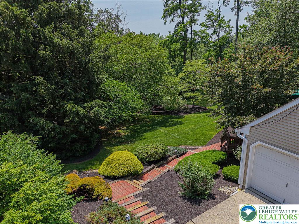
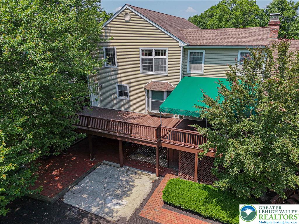
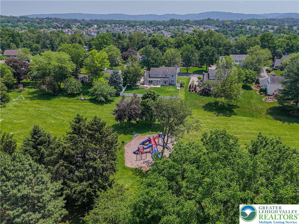
Welcome home to this spacious and inviting Hidden Valley Colonial, offering nearly 4000 sq ft of thoughtfully designed living space across three levels. Featuring 4/5 bedrooms and 3.5 baths, this well-maintained home blends classic charm with modern comfort. The expansive Living Room has hardwood floors, natural light, and is open to the foyer and dining room for easy entertaining! The kitchen is the heart of this home with updated cabinets, Corian countertops, eat-in kitchen space, easily accessible laundry, walk-in pantry, and more! The spacious Family room anchored by a wood-burning, brick fireplace, has attractive wooden beams, and new carpet! Don't miss the French doors to the covered rear deck! Upstairs, find four generously sized bedrooms with an abundance of closets, and two updated full baths. The primary suite has a sitting area area that can be used as an office or work out area. The en-suite bath has been updated with tile floors, glass door shower, and a comfort-height granite countertop. In the basement, buyers can enjoy parties at the wet-bar with wine rack! There is an additional bedroom and full bathroom, and all sorts of room to play or entertain! The special feature of this house can be seen in the panoramic views of the woods of the neighborhood park from the private rear deck or lower level patio! Located in a quiet neighborhood close to parks, schools, and commuter routes--this home is ready to welcome its next chapter!

5
beds

4
baths

4,036 Sq.Ft. LIVING AREA

0.29 Acres lot

Mark Molchany

Mark Molchany

Features & Amenities

Interior

  • total bedrooms5
  • Total bathrooms4
  • full bathrooms3
  • half bathroom1
  • Laundry room Electric Dryer Hookup, Main Level
  • Flooring Carpet, Ceramic Tile, Hardwood, Tile
  • Fireplace Family Room
  • APPLIANCES Dishwasher, Electric Cooktop, Electric Dryer, Electric Oven, Electric Range, Electric Water Heater, Disposal, Microwave, Water Softener Owned, Washer
  • other interior Features Wet Bar, Cedar Closet(s), Dining Area, Separate/Formal Dining Room, Eat-in Kitchen, Kitchen Island, Mud Room, Family Room Main Level, Traditional Floorplan, Utility Room

Area & Lot

  • Status Sold
  • Date Sold July 28, 2025
  • Living Area4,036 Sq.Ft.
  • Lot Area0.29 Acres
  • MLS® ID759304
  • TypeResidential
  • YEAR BUILT1981
  • Architecture StylesColonial
  • View DescriptionPanoramic
  • School DistrictEast Penn

Exterior

  • STORIES2
  • Garage Space2.0
  • water SourcePublic
  • utilitiesCable Available
  • roofAsphalt, Fiberglass
  • lot featuresViews
  • parkingAttached, Driveway, Garage, Off Street, On Street, Garage Door Opener
  • HEAT TYPEElectric
  • AIR CONDITIONINGCentral Air
  • sewerPublic Sewer
  • other exterior FeaturesAwning(s), Deck, Porch, Patio, Shed

Financial

  • Sales Price$600,000
  • Real Estate Tax $7,151/yr
  • Zoning S

Move Forward with Mark

Mark specializes in helping clients buy and sell homes with confidence. With trusted local knowledge and proven results, he’s here to guide you every step of the way — professionally, personally, and seamlessly.

Follow Me on Instagram