5552 BRIAR Lane
5552 BRIAR Lane
5552 BRIAR Lane
5552 BRIAR Lane
5552 BRIAR Lane
5552 BRIAR Lane
5552 BRIAR Lane
5552 BRIAR Lane
5552 BRIAR Lane
5552 BRIAR Lane
5552 BRIAR Lane
5552 BRIAR Lane
5552 BRIAR Lane
5552 BRIAR Lane
5552 BRIAR Lane
5552 BRIAR Lane
5552 BRIAR Lane
5552 BRIAR Lane
5552 BRIAR Lane
5552 BRIAR Lane
5552 BRIAR Lane
5552 BRIAR Lane
5552 BRIAR Lane
5552 BRIAR Lane
5552 BRIAR Lane
5552 BRIAR Lane
5552 BRIAR Lane
5552 BRIAR Lane
5552 BRIAR Lane
5552 BRIAR Lane
5552 BRIAR Lane
5552 BRIAR Lane
5552 BRIAR Lane
5552 BRIAR Lane
5552 BRIAR Lane
5552 BRIAR Lane
5552 BRIAR Lane
SEE ALL PHOTOS
5552 BRIAR Lane
5552 BRIAR Lane
5552 BRIAR Lane
5552 BRIAR Lane
5552 BRIAR Lane
5552 BRIAR Lane
5552 BRIAR Lane
5552 BRIAR Lane
5552 BRIAR Lane
5552 BRIAR Lane
5552 BRIAR Lane
5552 BRIAR Lane
5552 BRIAR Lane
5552 BRIAR Lane
5552 BRIAR Lane
5552 BRIAR Lane
5552 BRIAR Lane
5552 BRIAR Lane
5552 BRIAR Lane
5552 BRIAR Lane
5552 BRIAR Lane
5552 BRIAR Lane
5552 BRIAR Lane
5552 BRIAR Lane
5552 BRIAR Lane
5552 BRIAR Lane
5552 BRIAR Lane
5552 BRIAR Lane
5552 BRIAR Lane
5552 BRIAR Lane
5552 BRIAR Lane
5552 BRIAR Lane
5552 BRIAR Lane
5552 BRIAR Lane
5552 BRIAR Lane
5552 BRIAR Lane
5552 BRIAR Lane
Sold

5552 BRIAR Lane

5552 BRIAR Lane, Whitehall Twp, PA 18052

$375,000
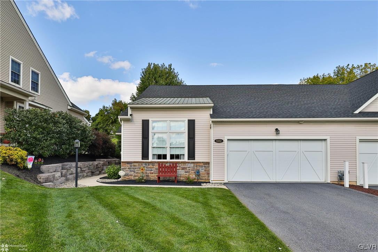
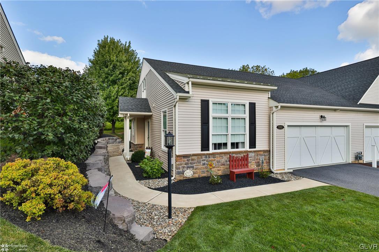
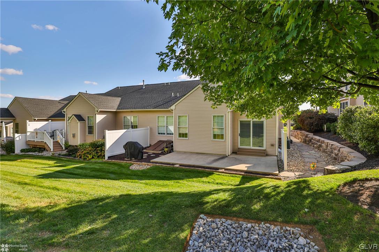
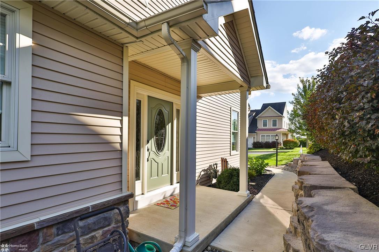
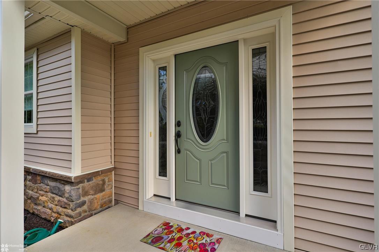
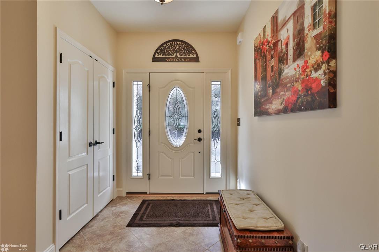
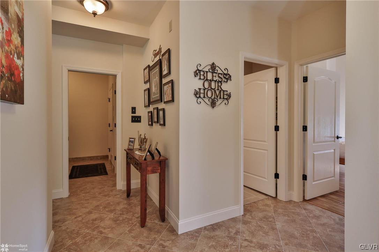
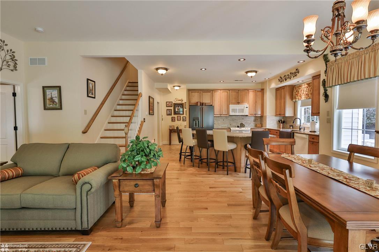
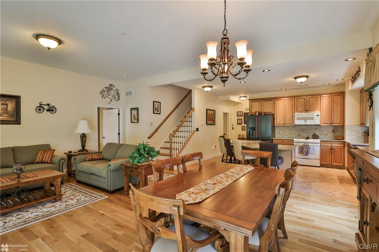
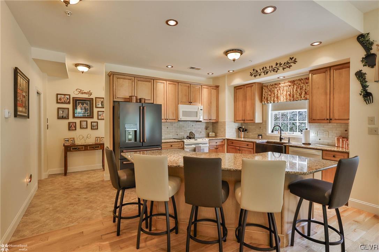
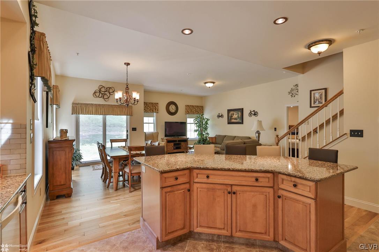
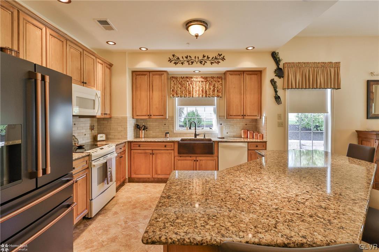
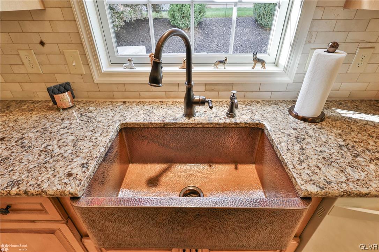
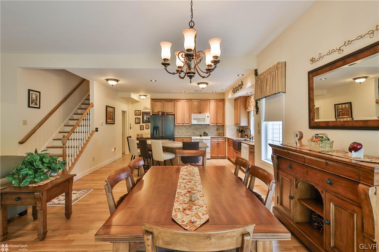
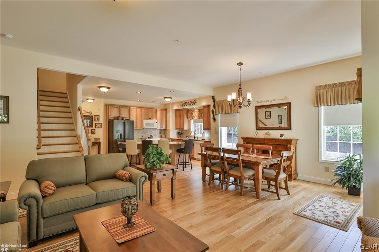
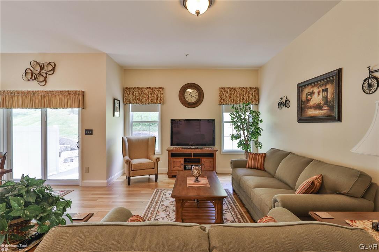
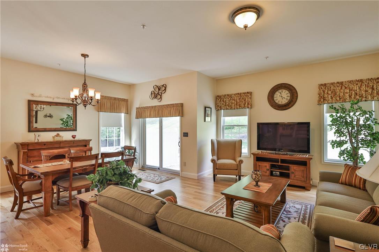
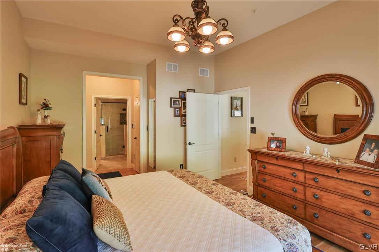
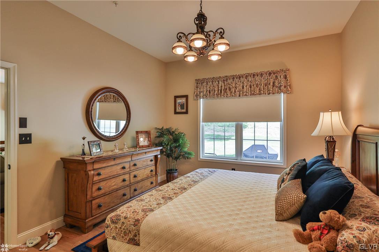
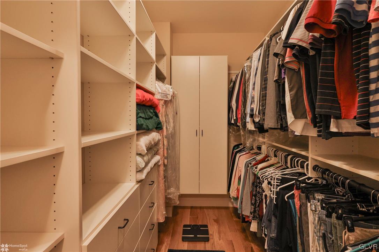
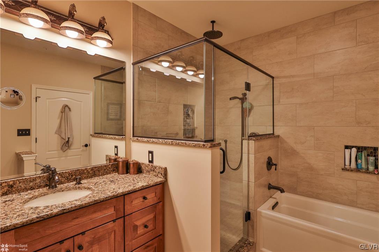
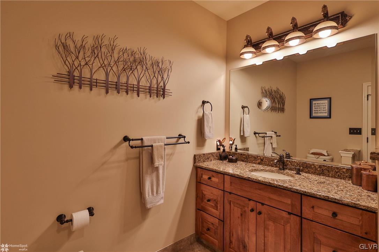
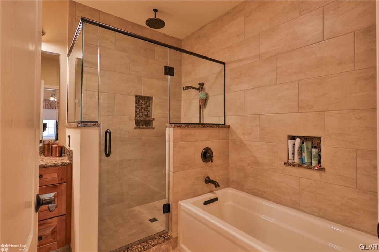
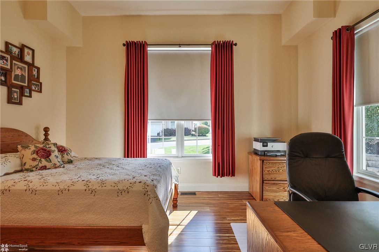
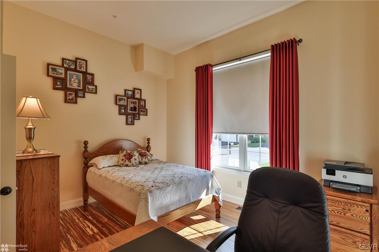
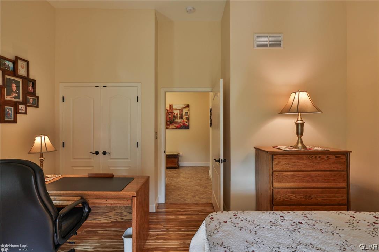
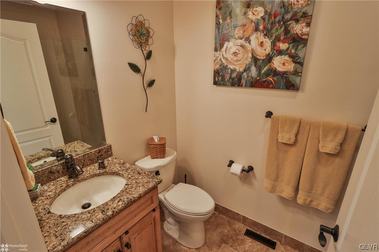
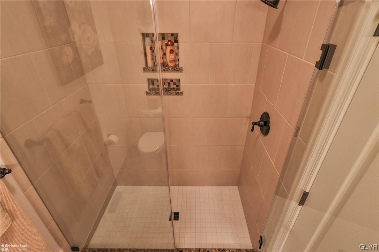
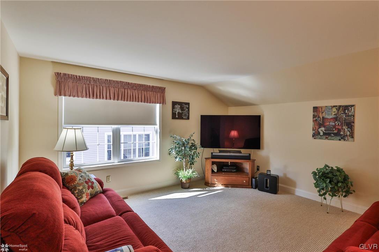
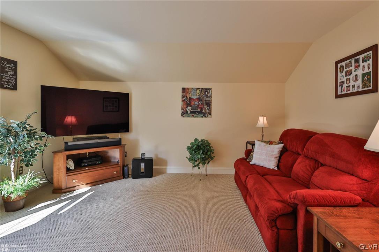
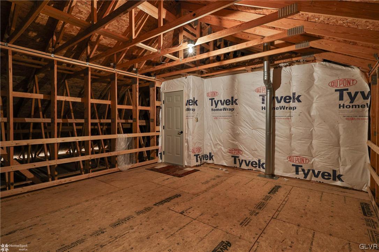
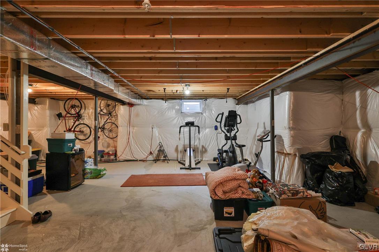
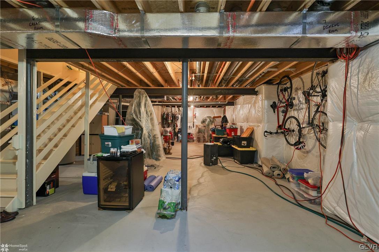
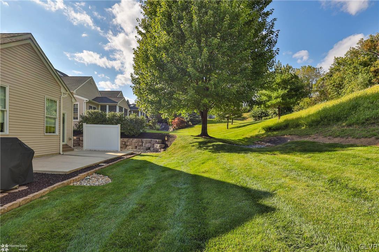
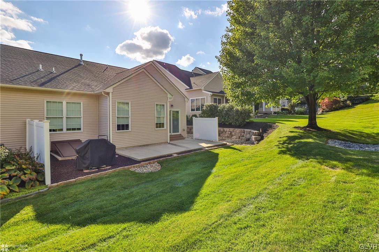
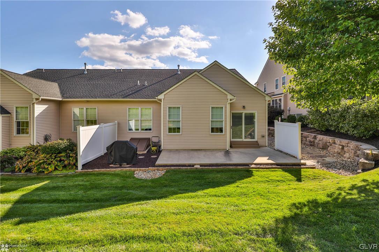
This beautiful, spacious BRIARWOOD COMMONS (55+ community) home is the DALTON model: an end unit w/wonderful layout & 10' ceilings; 2 first floor bedrooms & 2 full baths; a huge, full basement w/insulated walls & Bilco door access to the backyard; a drywalled & painted 2-car garage. The handsome Morris Black kitchen showcases designer finishes: custom Italian tile backsplash, GE Cafe refrigerator, & dark copper hammered finish farmhouse sink, & a superb wide island with seating. The LR and dining area flow together nicely for easy daily living or formal dining. The generous primary suite has a walk-in closet, large linen closet, and beautifully-tiled bath w/spacious shower & separate tub. The first floor laundry room also houses a spacious pantry. The second floor comprises a great family room with wall-to-wall carpeting, and the potential for even more living space with the unfinished but floored storage room. You'll appreciate the 3/4' white oak HW floors throughout the main living areas & primary BR. The guest BR has attractive bamboo flooring. This home has been well cared for... is completely move-in ready... and is sparkling clean! Adding to its appeal is the low HOA fee and economical utilities (gas heat and hot water). Don't forget the clubhouse amenities: gathering rooms, billiards room w/bar area, gym, kitchen area. This one is surely worth seeing!

2
beds

2
baths

1,742 Sq.Ft. LIVING AREA

5,375 Sq.Ft. lot

Mark Molchany

Mark Molchany

Features & Amenities

Interior

  • total bedrooms2
  • Total bathrooms2
  • full bathrooms2
  • Laundry room Electric Dryer Hookup, Main Level
  • Flooring Carpet, Ceramic Tile, Hardwood, Other, Vinyl
  • APPLIANCES Dryer, Dishwasher, Electric Oven, Gas Water Heater, Humidifier, Microwave, Oven, Range, Refrigerator, Water Softener Owned, Self Cleaning Oven, Washer
  • other interior Features Dining Area, Entrance Foyer, Eat-in Kitchen, Internal Expansion, Kitchen Island, Traditional Floorplan, Walk-In Closet(s), Window Treatments

Area & Lot

  • Status Sold
  • Date Sold October 31, 2023
  • Living Area1,742 Sq.Ft.
  • Lot Area5,375 Sq.Ft.
  • MLS® ID724229
  • TypeTownhouse
  • YEAR BUILT2016
  • Architecture StylesColonial
  • School DistrictWhitehall-Coplay

Exterior

  • STORIES2
  • Garage Space2.0
  • water SourcePublic
  • roofAsphalt, Fiberglass
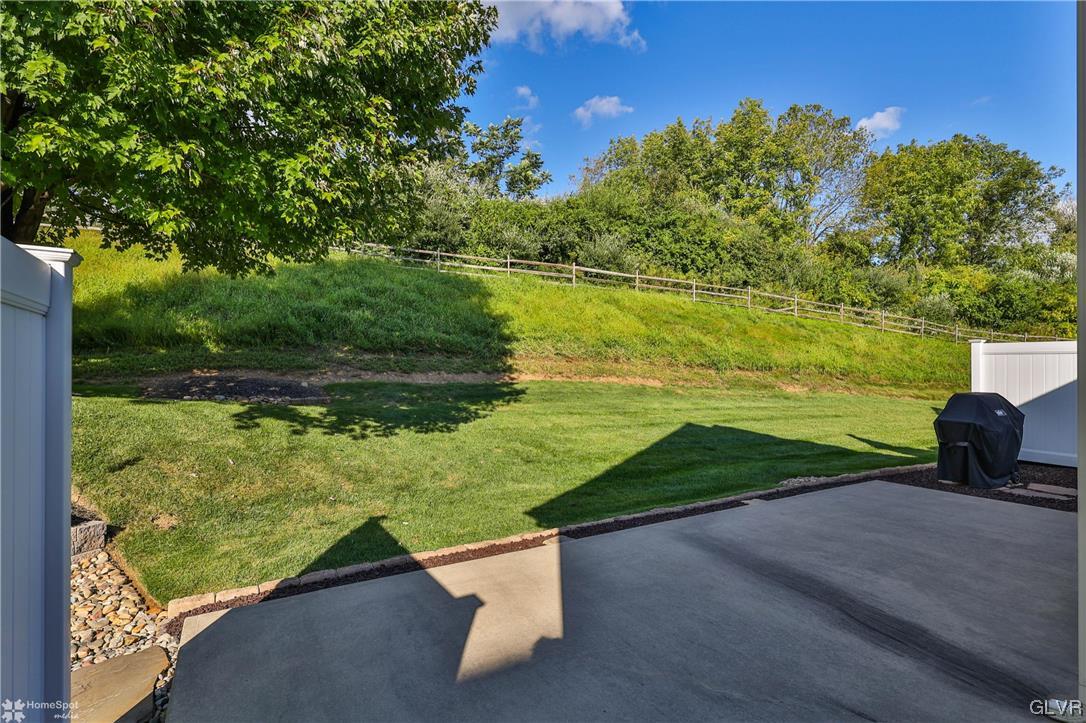
  • lot featuresBacks to Common Grounds
  • parkingAttached, Built In, Driveway, Garage, Off Street, On Street, Garage Door Opener
  • HEAT TYPEForced Air, Gas
  • AIR CONDITIONINGCentral Air
  • sewerPublic Sewer
  • other exterior FeaturesGas Grill, Patio

Financial

  • Sales Price$375,000
  • Real Estate Tax $8,634/yr
  • HOA $190
  • Zoning R-3A

Move Forward with Mark

Mark specializes in helping clients buy and sell homes with confidence. With trusted local knowledge and proven results, he’s here to guide you every step of the way — professionally, personally, and seamlessly.

Follow Me on Instagram