630 Bishops Place
630 Bishops Place
630 Bishops Place
630 Bishops Place
630 Bishops Place
630 Bishops Place
630 Bishops Place
630 Bishops Place
630 Bishops Place
630 Bishops Place
630 Bishops Place
630 Bishops Place
630 Bishops Place
630 Bishops Place
630 Bishops Place
630 Bishops Place
630 Bishops Place
630 Bishops Place
630 Bishops Place
630 Bishops Place
630 Bishops Place
630 Bishops Place
630 Bishops Place
630 Bishops Place
630 Bishops Place
630 Bishops Place
630 Bishops Place
630 Bishops Place
630 Bishops Place
630 Bishops Place
630 Bishops Place
630 Bishops Place
630 Bishops Place
630 Bishops Place
630 Bishops Place
630 Bishops Place
630 Bishops Place
630 Bishops Place
630 Bishops Place
630 Bishops Place
630 Bishops Place
SEE ALL PHOTOS
630 Bishops Place
630 Bishops Place
630 Bishops Place
630 Bishops Place
630 Bishops Place
630 Bishops Place
630 Bishops Place
630 Bishops Place
630 Bishops Place
630 Bishops Place
630 Bishops Place
630 Bishops Place
630 Bishops Place
630 Bishops Place
630 Bishops Place
630 Bishops Place
630 Bishops Place
630 Bishops Place
630 Bishops Place
630 Bishops Place
630 Bishops Place
630 Bishops Place
630 Bishops Place
630 Bishops Place
630 Bishops Place
630 Bishops Place
630 Bishops Place
630 Bishops Place
630 Bishops Place
630 Bishops Place
630 Bishops Place
630 Bishops Place
630 Bishops Place
630 Bishops Place
630 Bishops Place
630 Bishops Place
630 Bishops Place
630 Bishops Place
630 Bishops Place
630 Bishops Place
630 Bishops Place
Sold

630 Bishops Place

630 Bishops Place, Lehigh Township, PA 18067

$382,000
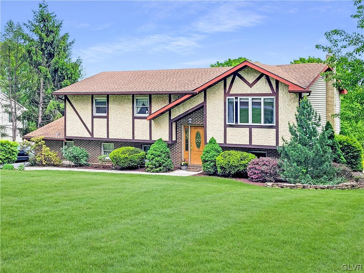
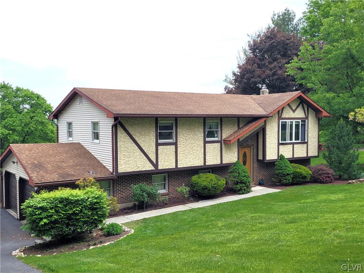
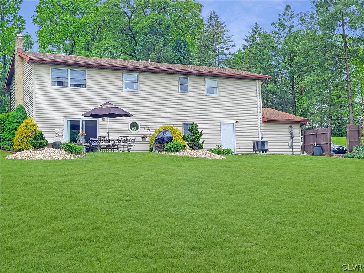
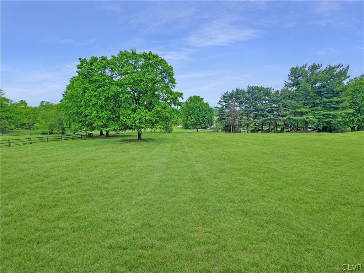
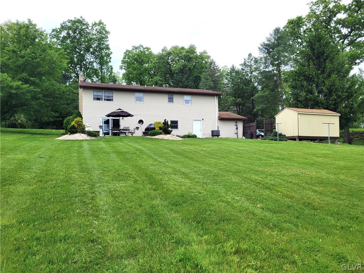
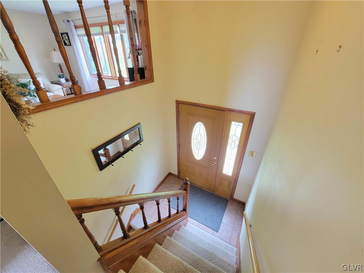
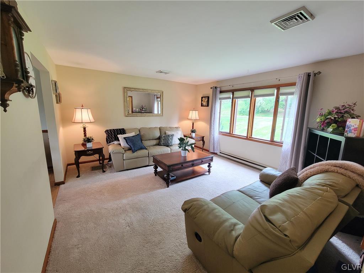
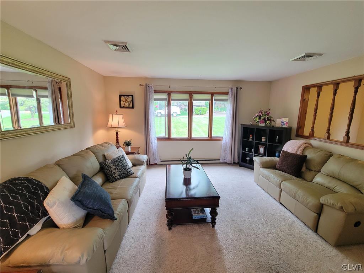
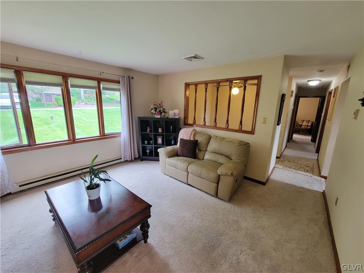
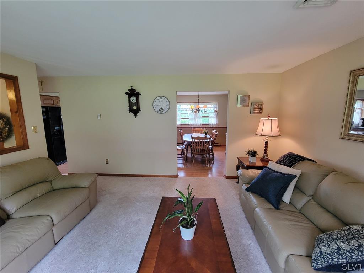
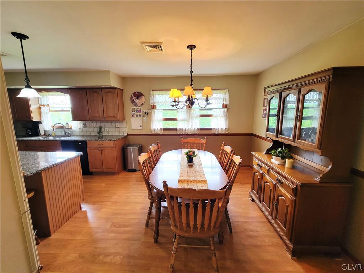
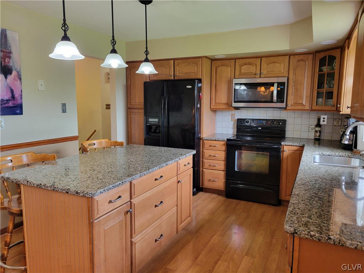
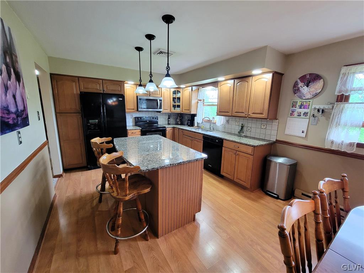
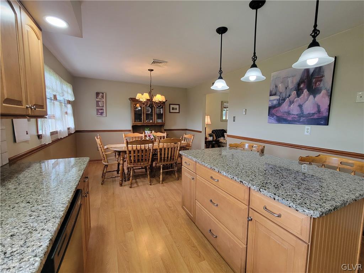
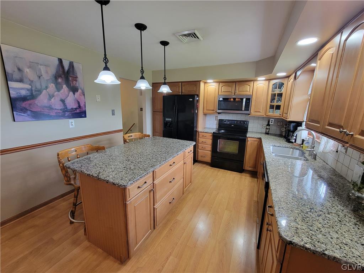
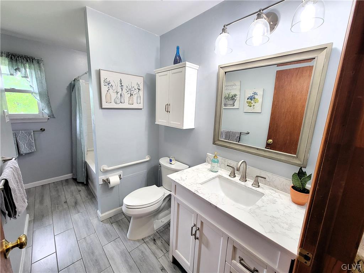
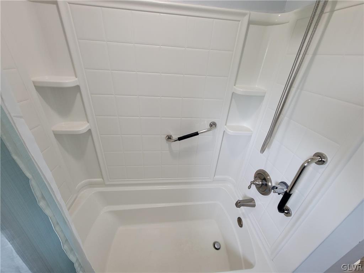
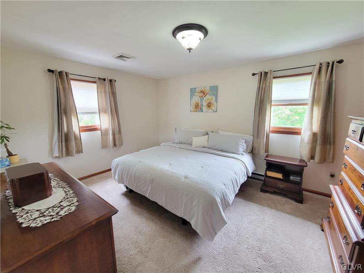
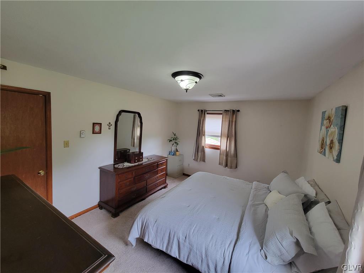
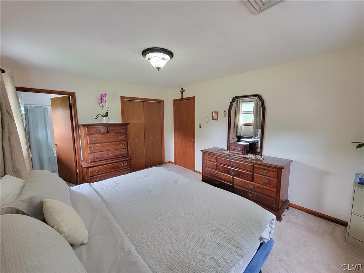
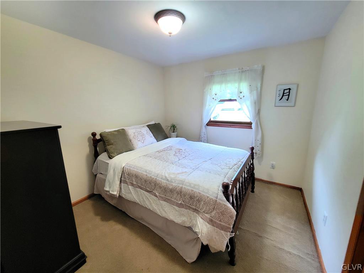
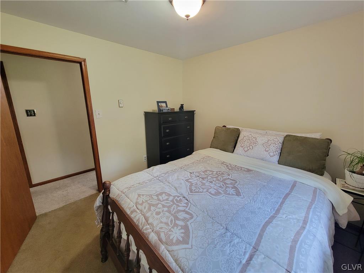
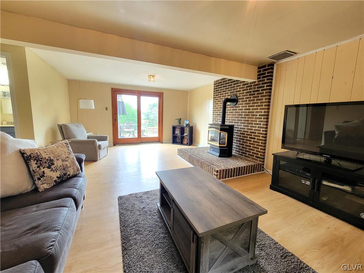
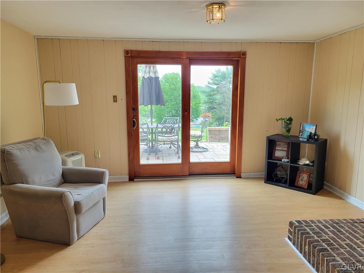
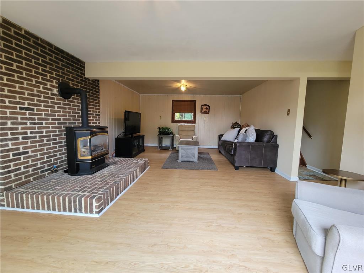
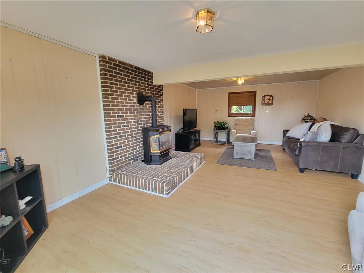
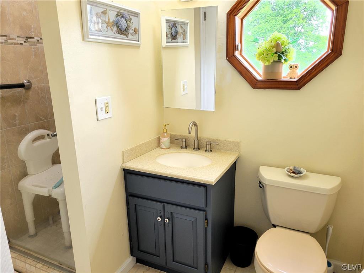
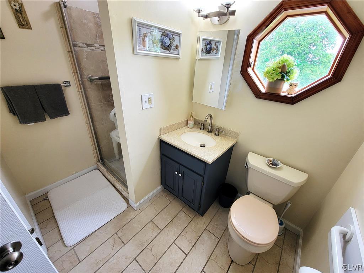
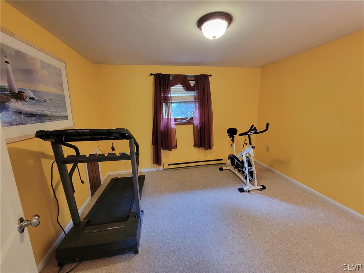
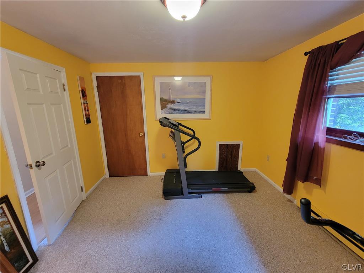
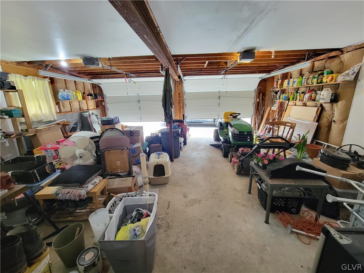
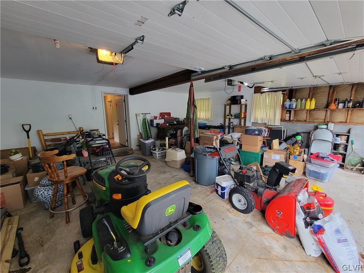
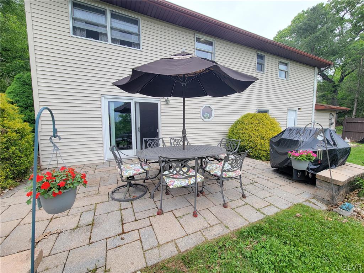
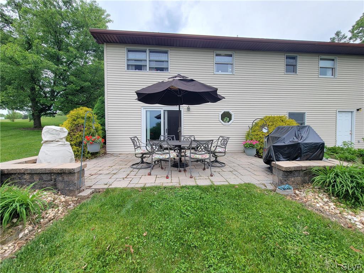
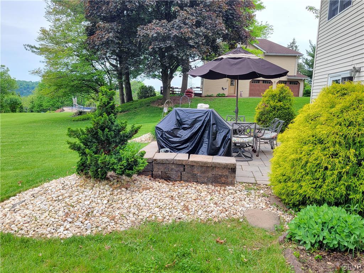
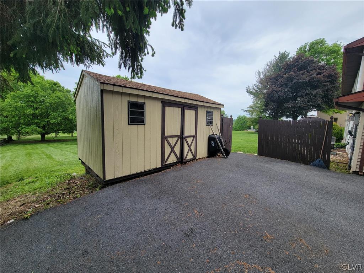
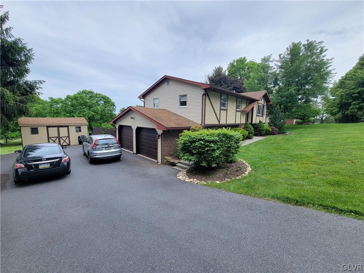
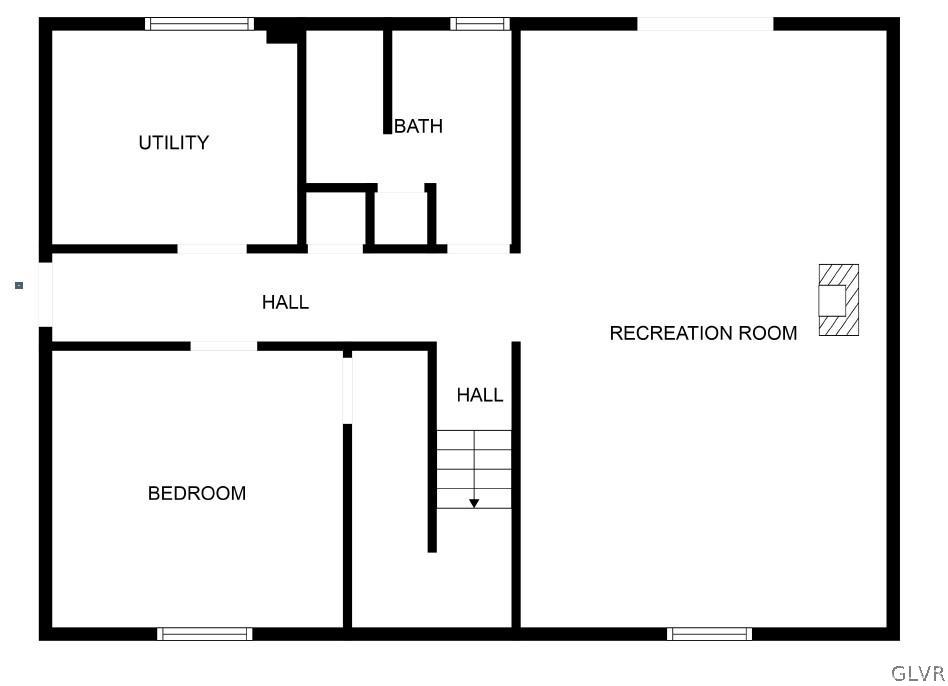
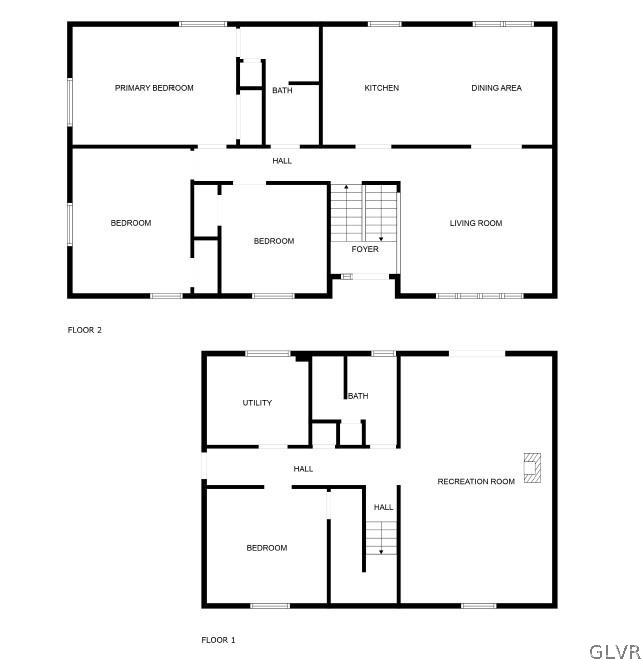
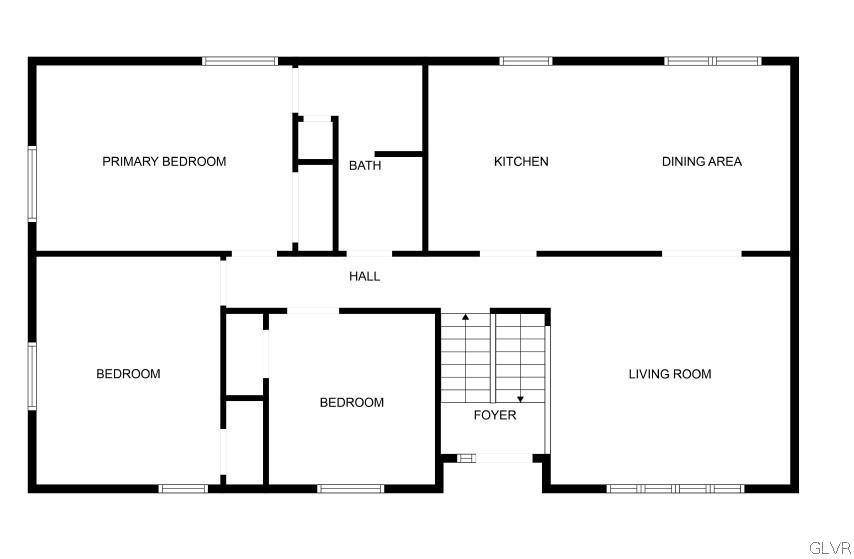
Welcome to 630 Bishops Place in the Friars View Estates subdivision, Northampton School district. This Affordable, 4 bedroom, 2 full bath, Lehigh Township bi-level has beautiful views of the Blue Mountain and sits on a tranquil acre plus lot. The home features a new kitchen with updated appliances, granite counter tops, tiled backsplash and large island. Entertain in the lower level family room that accesses the paver patio which overlooks expansive backyard. The family room is accented by a propane stove and has plenty of room for the family. In the lower level there is also a full bath and 4th bedroom. The home is cooled by central air and heated by electric baseboard heat. Both baths have been updated with tile floors and new fixtures. The 2 car attached garage is large and has openers, insulated doors, and separate door to backyard. The first floor houses the eat-in kitchen, the formal living room and 3 bedrooms which includes the primary bedroom and the main bath.

4
beds

2
baths

2,368 Sq.Ft. LIVING AREA

1.03 Acres lot

Mark Molchany

Mark Molchany

Features & Amenities

Interior

  • total bedrooms4
  • Total bathrooms2
  • full bathrooms2
  • Laundry room Electric Dryer Hookup
  • Flooring Carpet, Ceramic Tile, Laminate, Resilient
  • Fireplace Family Room
  • APPLIANCES Dishwasher, Electric Oven, Electric Water Heater, Microwave, Water Softener Owned, Washer
  • other interior Features Dining Area, Separate/Formal Dining Room, Entrance Foyer, Eat-in Kitchen, Kitchen Island, Family Room Main Level

Area & Lot

  • Status Sold
  • Date Sold July 19, 2024
  • Living Area2,368 Sq.Ft.
  • Lot Area1.03 Acres
  • MLS® ID737790
  • TypeResidential
  • YEAR BUILT1986
  • Architecture StylesBi-Level
  • View DescriptionPanoramic
  • Elementary SchoolLehigh Township
  • High SchoolNorthampton
  • School DistrictNorthampton

Exterior

  • STORIES1
  • Garage Space2.0
  • water SourceWell
  • utilitiesCable Available
  • roofAsphalt, Fiberglass
  • lot featuresFlat
  • parkingBuilt In, Driveway, Garage, Off Street, On Street, Garage Door Opener
  • HEAT TYPEBaseboard, Electric, Forced Air, Heat Pump, Propane
  • AIR CONDITIONINGCentral Air, Ceiling Fan(s)
  • sewerSeptic Tank
  • security FeaturesSmoke Detector(s)
  • other exterior FeaturesFire Pit, Patio, Shed, Propane Tank - Owned

Financial

  • Sales Price$382,000
  • Real Estate Tax $4,197/yr
  • Zoning A-AGRICULTURE

Move Forward with Mark

Mark specializes in helping clients buy and sell homes with confidence. With trusted local knowledge and proven results, he’s here to guide you every step of the way — professionally, personally, and seamlessly.

Follow Me on Instagram