Leave a Message

Thank you for your message. We will be in touch with you shortly.

6668 Pioneer Drive
6668 Pioneer Drive
6668 Pioneer Drive
6668 Pioneer Drive
6668 Pioneer Drive
6668 Pioneer Drive
6668 Pioneer Drive
6668 Pioneer Drive
6668 Pioneer Drive
6668 Pioneer Drive
6668 Pioneer Drive
6668 Pioneer Drive
6668 Pioneer Drive
6668 Pioneer Drive
6668 Pioneer Drive
6668 Pioneer Drive
6668 Pioneer Drive
6668 Pioneer Drive
6668 Pioneer Drive
6668 Pioneer Drive
6668 Pioneer Drive
6668 Pioneer Drive
6668 Pioneer Drive
6668 Pioneer Drive
6668 Pioneer Drive
6668 Pioneer Drive
6668 Pioneer Drive
6668 Pioneer Drive
6668 Pioneer Drive
6668 Pioneer Drive
6668 Pioneer Drive
6668 Pioneer Drive
6668 Pioneer Drive
6668 Pioneer Drive
6668 Pioneer Drive
6668 Pioneer Drive
6668 Pioneer Drive
6668 Pioneer Drive
6668 Pioneer Drive
6668 Pioneer Drive
6668 Pioneer Drive
6668 Pioneer Drive
6668 Pioneer Drive
SEE ALL PHOTOS
6668 Pioneer Drive
6668 Pioneer Drive
6668 Pioneer Drive
6668 Pioneer Drive
6668 Pioneer Drive
6668 Pioneer Drive
6668 Pioneer Drive
6668 Pioneer Drive
6668 Pioneer Drive
6668 Pioneer Drive
6668 Pioneer Drive
6668 Pioneer Drive
6668 Pioneer Drive
6668 Pioneer Drive
6668 Pioneer Drive
6668 Pioneer Drive
6668 Pioneer Drive
6668 Pioneer Drive
6668 Pioneer Drive
6668 Pioneer Drive
6668 Pioneer Drive
6668 Pioneer Drive
6668 Pioneer Drive
6668 Pioneer Drive
6668 Pioneer Drive
6668 Pioneer Drive
6668 Pioneer Drive
6668 Pioneer Drive
6668 Pioneer Drive
6668 Pioneer Drive
6668 Pioneer Drive
6668 Pioneer Drive
6668 Pioneer Drive
6668 Pioneer Drive
6668 Pioneer Drive
6668 Pioneer Drive
6668 Pioneer Drive
6668 Pioneer Drive
6668 Pioneer Drive
6668 Pioneer Drive
6668 Pioneer Drive
6668 Pioneer Drive
6668 Pioneer Drive
Coming Soon

6668 Pioneer Drive

6668 Pioneer Drive, Lower Macungie Twp, PA 18062

$375,000
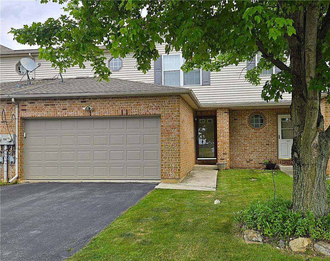
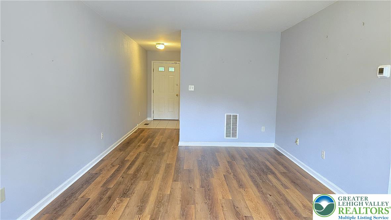
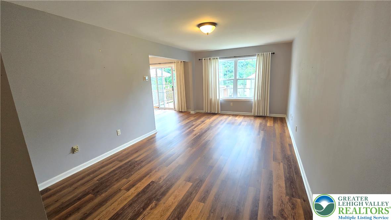
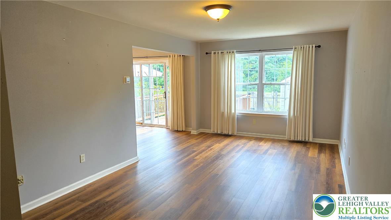
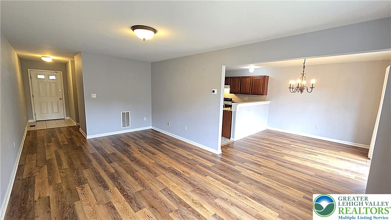
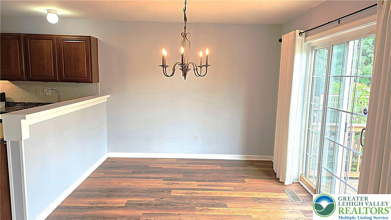
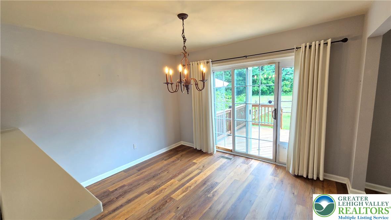
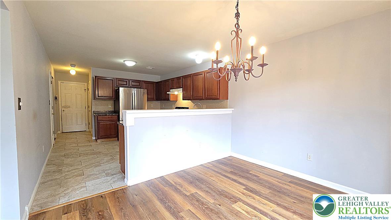
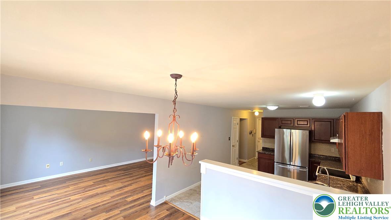

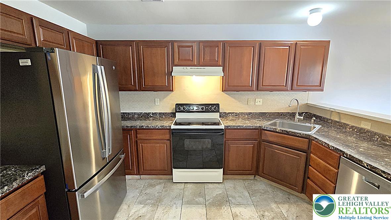
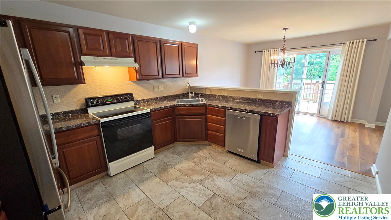
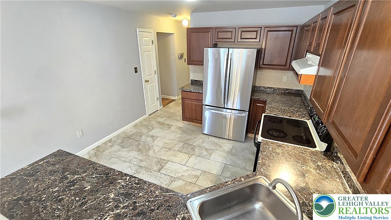
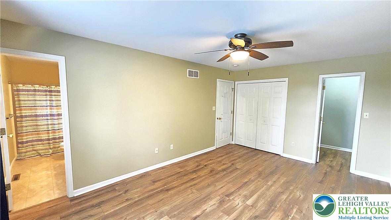
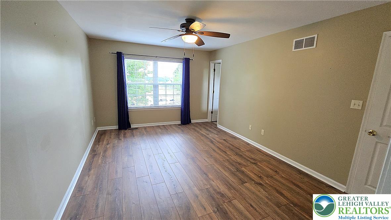
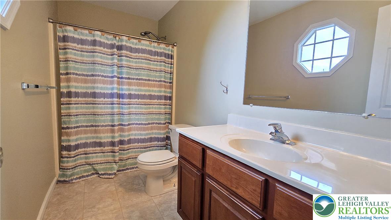
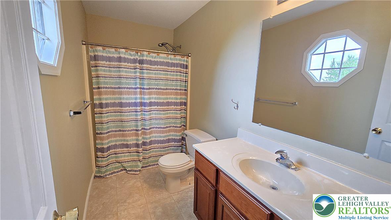
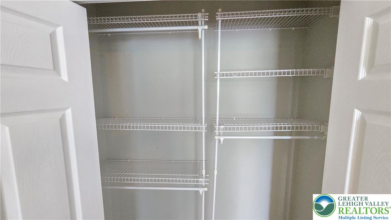
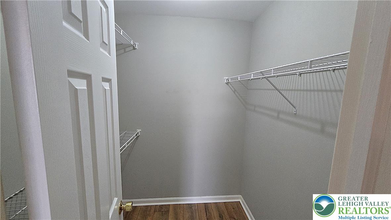
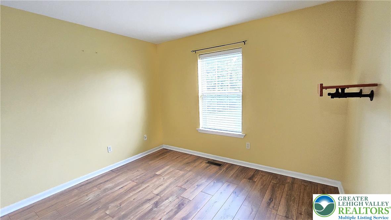
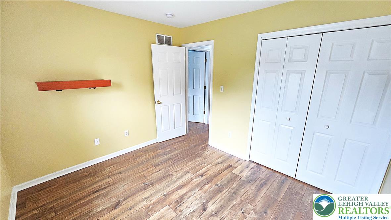
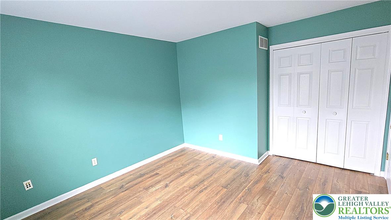
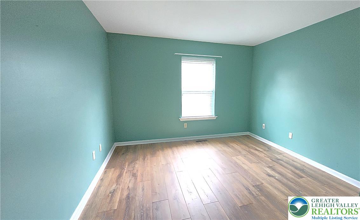
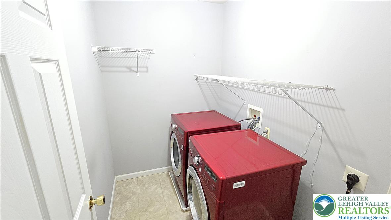
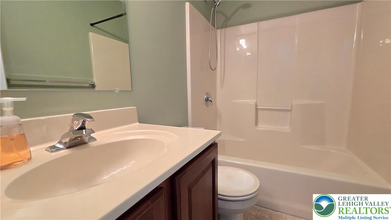
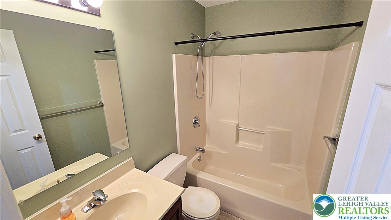
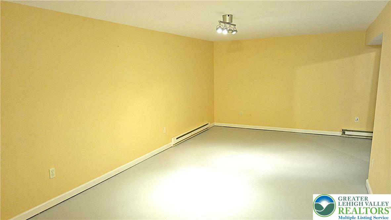
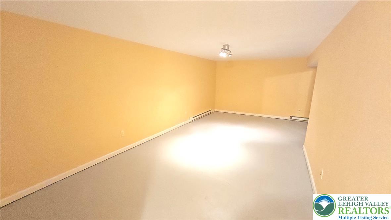
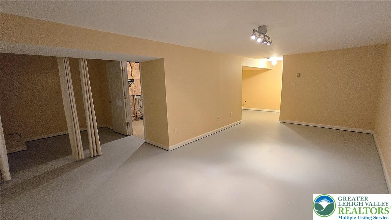
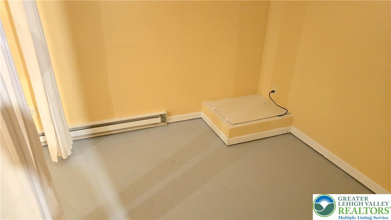
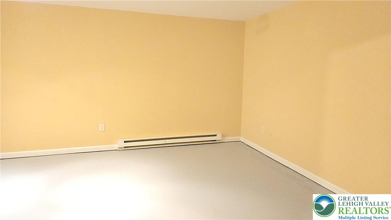
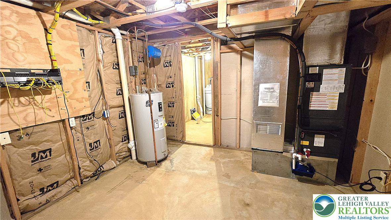
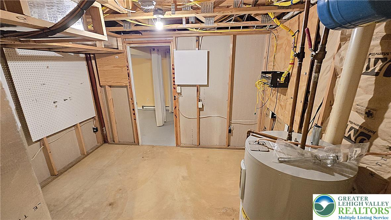
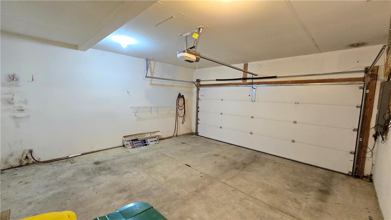
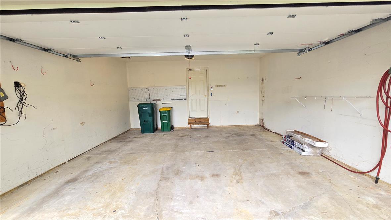
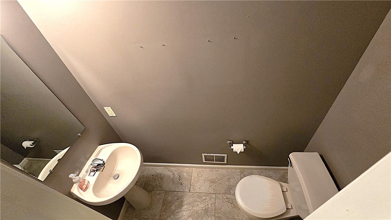
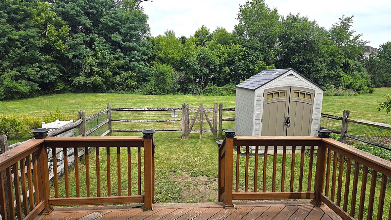
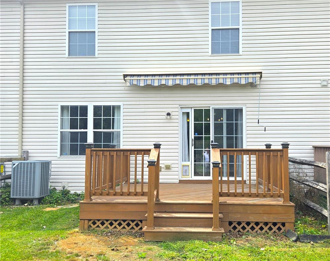
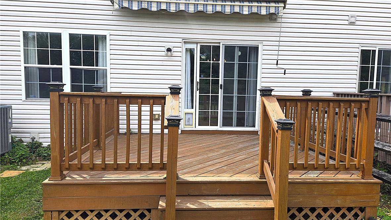
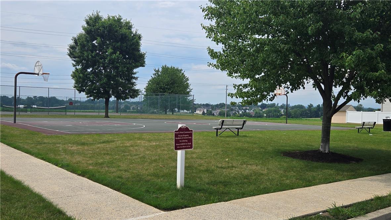
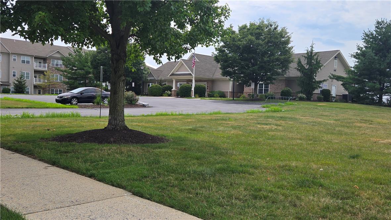
Welcome to 6668 Pioneer Drive, in the desirable Penns West community of Lower Macungie Township. This East Penn School District townhome offers 3 bedrooms and 2.5 bath, as well as a finished basement and 2 car garage. As you walk through the front door you will be impressed by the large living room accented by wood look luxury vinyl flooring that also flows through the spacious dining area. From the dining room, take the sliding doors onto the rear deck, which overlooks fenced yard and large open common area. The shade from the retractable awning, over the deck, keeps the summer sun from ruining any summer gathering. The kitchen is set off by its tiled floor and backsplash not to mention stainless refrigerator and dishwasher, and has ample amounts of cabinets and counter space as well as a pantry for even more storage. The entire second floor has luxury vinyl flooring. The primary bedroom has its own bathroom and a spacious walk-in closet and secondary closet. The upstairs also features a second floor laundry for your convenance. The finished basement gives you over 500 additional square feet of living space and still has a good amount of storage. Enjoy the peace of mind knowing that major items have been recently replaced including the roof in 2019 and the HVAC system 2022. The 2 car garage come with opener and insulated garage door. Directly across the street is the community pool, gym, clubhouse, and tennis/basketball courts. The home is minutes from schools, shopping and restaurants. Great location at a great price!

7/12/2026 12:00PM - 2:00PM EDT

3
beds

3
baths

1,935 Sq.Ft. LIVING AREA

2,400 Sq.Ft. lot

Mark Molchany

Mark Molchany

Features & Amenities

Interior

  • total bedrooms3
  • Total bathrooms3
  • full bathrooms2
  • half bathroom1
  • Laundry room Electric Dryer Hookup, Upper Level
  • Flooring Ceramic Tile, Luxury Vinyl, Luxury Vinyl Plank
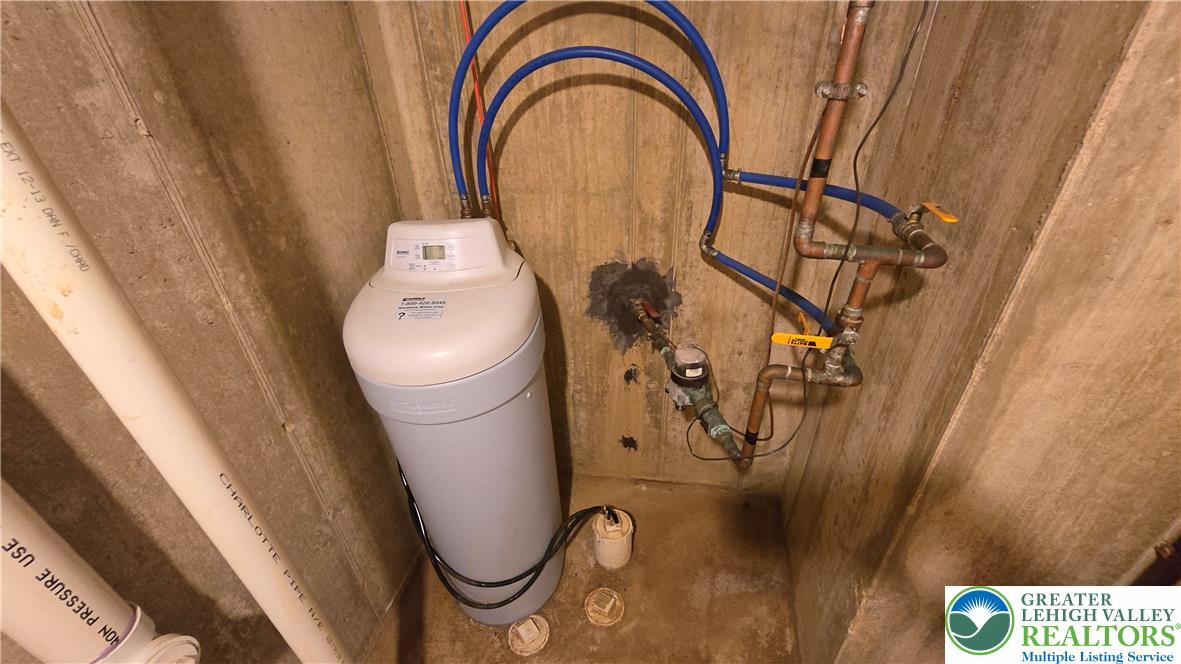
  • APPLIANCES Dishwasher, Electric Dryer, Electric Oven, Electric Water Heater, Refrigerator, Water Softener Owned, Washer
  • other interior Features Dining Area, Separate/Formal Dining Room, Entrance Foyer, Kitchen Island, Walk-In Closet(s), Window Treatments, Wired for Data

Area & Lot

  • Status Coming Soon
  • OPEN HOUSE

    7/12/2026 12:00PM - 2:00PM EDT

  • Living Area1,935 Sq.Ft.
  • Lot Area2,400 Sq.Ft.
  • MLS® ID780506
  • TypeTownhouse
  • YEAR BUILT2002
  • NeighborhoodLehigh Township
  • Architecture StylesContemporary, Colonial
  • Elementary SchoolShoemaker Elementary
  • Middle SchoolEyer Middle School
  • High SchoolEmmaus
  • School DistrictEast Penn

Exterior

  • STORIES2
  • Garage Space2.0
  • water SourcePublic
  • utilitiesCable Available
  • roofAsphalt, Fiberglass
  • lot featuresFlat
  • parkingBuilt In, Garage
  • HEAT TYPEBaseboard, Electric, Forced Air, Heat Pump
  • AIR CONDITIONINGCentral Air, Ceiling Fan(s)
  • sewerPublic Sewer
  • SubstructureBasement
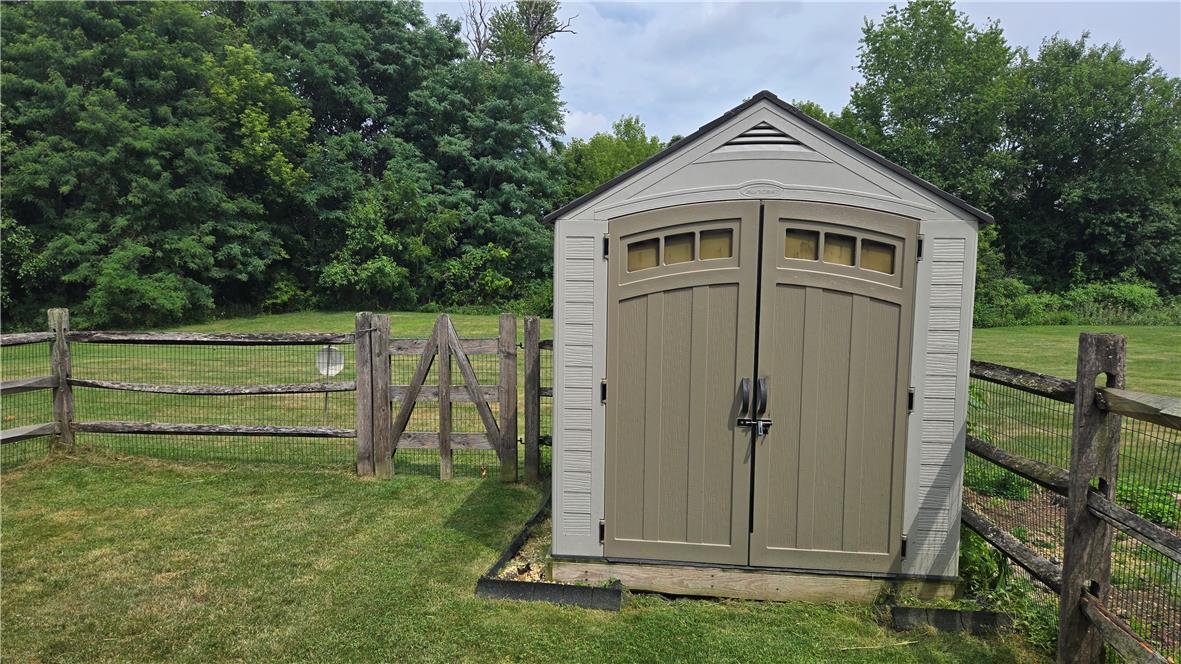
  • other exterior FeaturesAwning(s), Deck, Fence, Shed

Financial

  • Sales Price$375,000
  • Real Estate Tax $4,227/yr
  • HOA $250
  • Zoning U

Mortgage Calculator

Estimate your monthly mortgage payment, including the principal and interest, property taxes, and HOA. Adjust the values to generate a more accurate rate.

All estimates are provided for informational purposes only. Actual amounts may vary.
$0,000 Your Payment 20 15 65
$0,000 Your Payment

Lehigh Township

Explore

Move Forward with Mark

Mark specializes in helping clients buy and sell homes with confidence. With trusted local knowledge and proven results, he’s here to guide you every step of the way — professionally, personally, and seamlessly.

Follow Me on Instagram