704 Briarwood Drive
704 Briarwood Drive
704 Briarwood Drive
704 Briarwood Drive
704 Briarwood Drive
704 Briarwood Drive
704 Briarwood Drive
704 Briarwood Drive
704 Briarwood Drive
704 Briarwood Drive
704 Briarwood Drive
704 Briarwood Drive
704 Briarwood Drive
704 Briarwood Drive
704 Briarwood Drive
704 Briarwood Drive
704 Briarwood Drive
704 Briarwood Drive
704 Briarwood Drive
704 Briarwood Drive
704 Briarwood Drive
704 Briarwood Drive
704 Briarwood Drive
704 Briarwood Drive
SEE ALL PHOTOS
704 Briarwood Drive
704 Briarwood Drive
704 Briarwood Drive
704 Briarwood Drive
704 Briarwood Drive
704 Briarwood Drive
704 Briarwood Drive
704 Briarwood Drive
704 Briarwood Drive
704 Briarwood Drive
704 Briarwood Drive
704 Briarwood Drive
704 Briarwood Drive
704 Briarwood Drive
704 Briarwood Drive
704 Briarwood Drive
704 Briarwood Drive
704 Briarwood Drive
704 Briarwood Drive
704 Briarwood Drive
704 Briarwood Drive
704 Briarwood Drive
704 Briarwood Drive
704 Briarwood Drive
Sold

704 Briarwood Drive

704 Briarwood Drive, Bethlehem Twp, PA 18020

$271,000
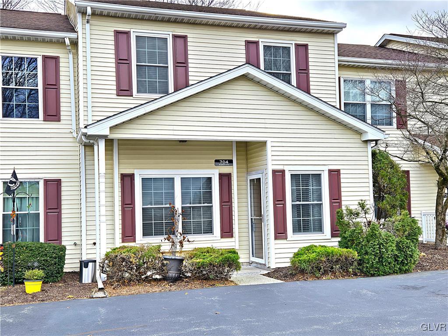
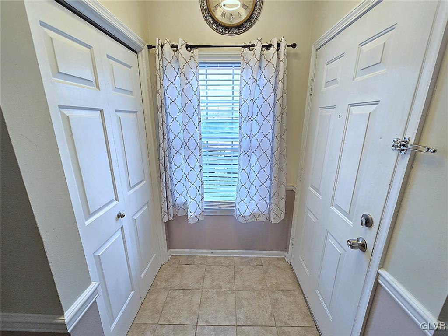
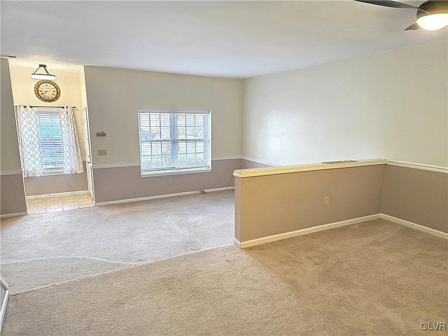
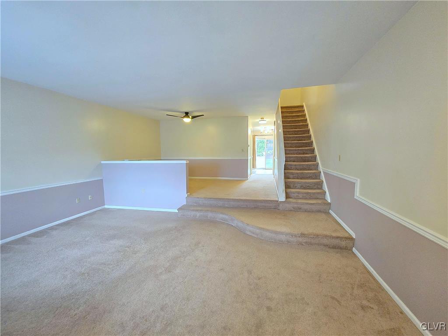
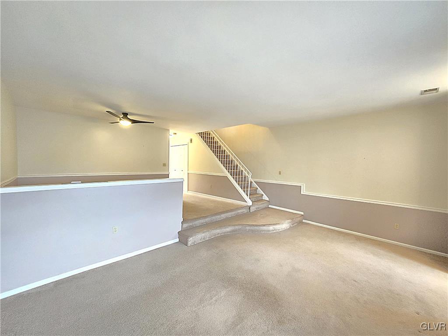
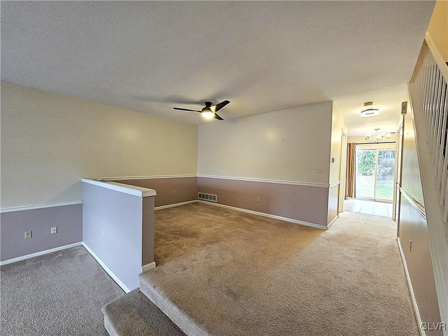
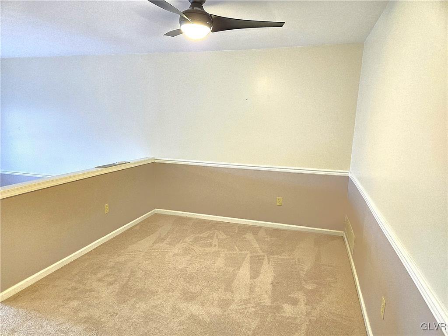
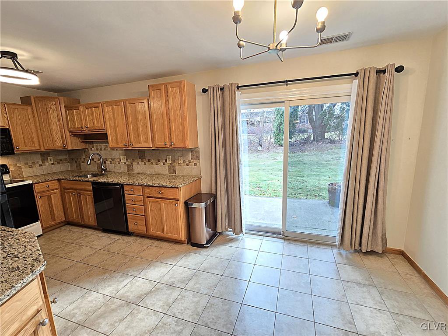
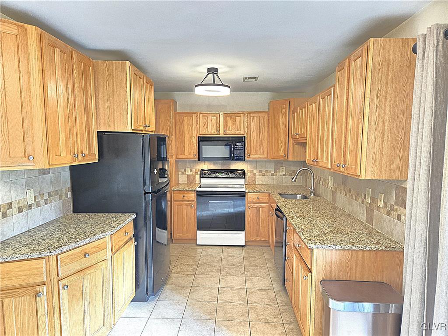
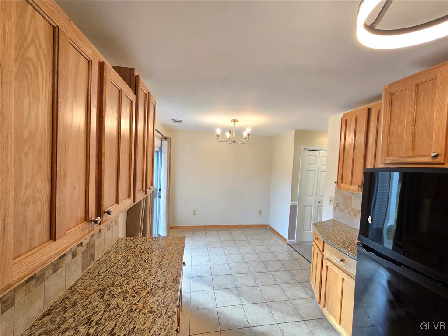
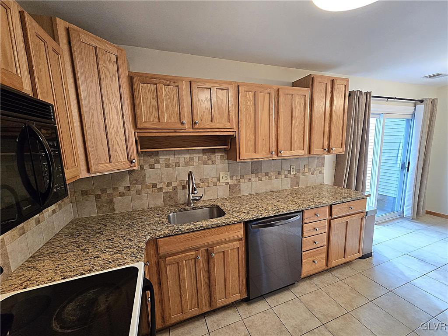
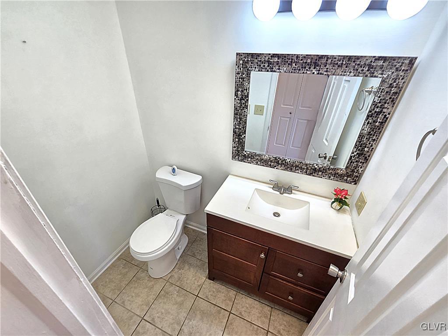
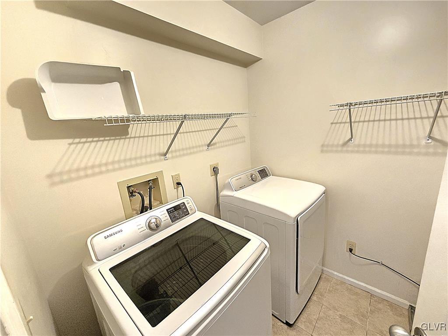
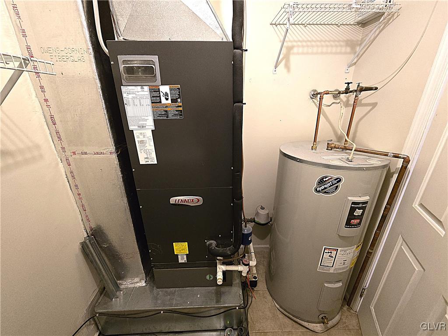
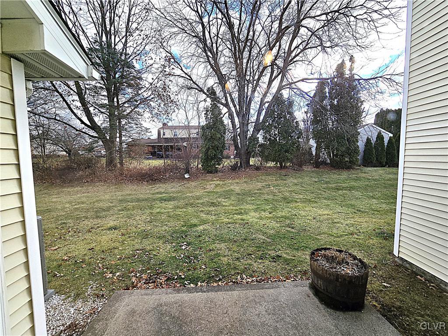
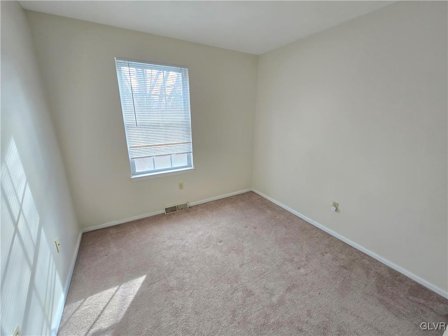
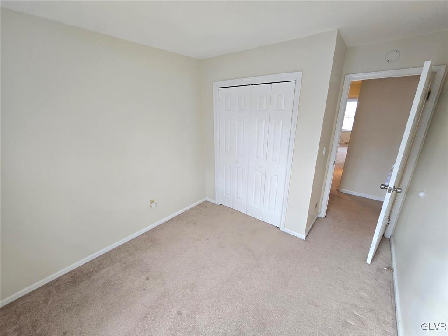
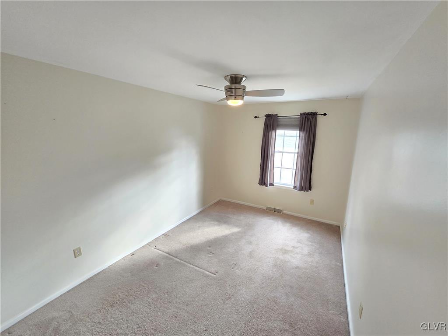
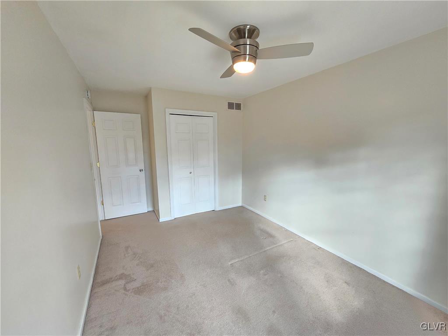
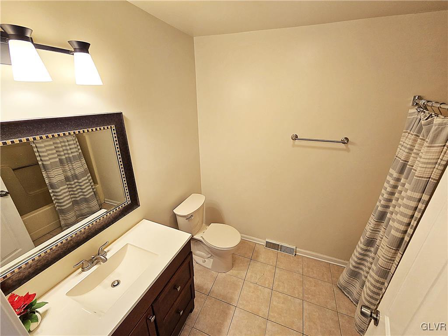
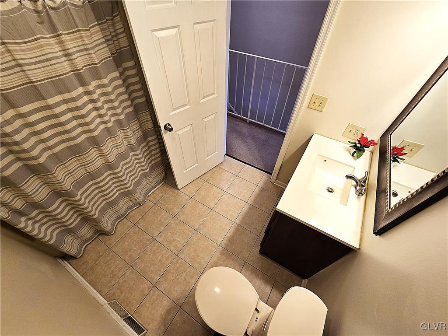
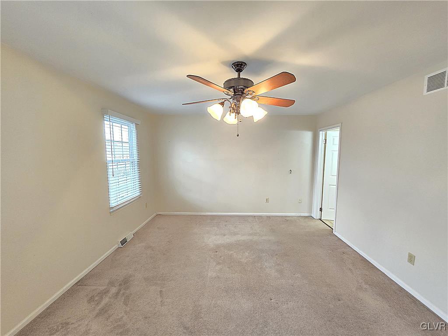
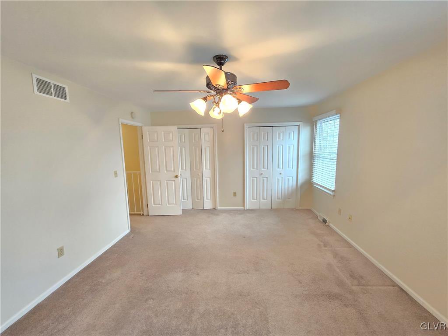
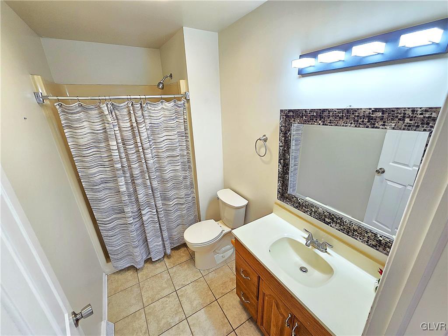
Bethlehem Township Condominium in the Highfield Estates subdivision with 3 bedrooms and 2.5 baths. Just move in and enjoy the condo life style. No more cutting grass or snow removal plus trash and cable are included as well. The location is ideal, only minutes to shopping and major routes. The home was built in 1987 and is heated and cooled by a heat pump that was new in 2019. Roof has been recently replaced. The kitchen is accented by granite countertops and tiled backsplash. The appliances are black and all remain including the washer, dryer and refrigerator. The primary bedroom has a wall of closets, ceiling fan with light and its own updated full bath. There are 2 other bedrooms and a another full bath on the 2nd floor. The laundry is on the first floor and there is a storage room attached to the home. There is a patio for entertaining and two parking spots in front the home. Condo fee is only $250 per month. Make your appointment to see it today.

3
beds

3
baths

1,664 Sq.Ft. LIVING AREA

Mark Molchany

Mark Molchany

Features & Amenities

Interior

  • total bedrooms3
  • Total bathrooms3
  • full bathrooms2
  • half bathroom1
  • Laundry room Electric Dryer Hookup, Main Level
  • Flooring Carpet, Ceramic Tile
  • APPLIANCES Dishwasher, Electric Oven, Electric Water Heater, Refrigerator, Washer
  • other interior Features Dining Area, Separate/Formal Dining Room, Entrance Foyer, Eat-in Kitchen, Mud Room, Utility Room

Area & Lot

  • Status Sold
  • Date Sold February 10, 2025
  • Living Area1,664 Sq.Ft.
  • MLS® ID750484
  • TypeTownhouse
  • YEAR BUILT1987
  • Architecture StylesColonial
  • School DistrictBethlehem

Exterior

  • STORIES2
  • Garage Space2.0
  • water SourcePublic
  • roofAsphalt, Fiberglass
  • parkingParking Pad
  • HEAT TYPEElectric, Forced Air, Heat Pump
  • AIR CONDITIONINGCentral Air
  • sewerPublic Sewer
  • SubstructureSlab
  • security FeaturesSmoke Detector(s)
  • other exterior FeaturesPatio

Financial

  • Sales Price$271,000
  • Real Estate Tax $3,023/yr
  • HOA $250
  • Zoning MHDR-MEDIUM HIGH DENSITY

Move Forward with Mark

Mark specializes in helping clients buy and sell homes with confidence. With trusted local knowledge and proven results, he’s here to guide you every step of the way — professionally, personally, and seamlessly.

Follow Me on Instagram